Pisces Interlock & Landscaping ← Back to homepage
● Project in progress — Toronto

The King High Project

A full exterior build in Toronto, handled end to end by the Pisces crew: drainage, grading, landscaping, sod, driveway, heated driveway, interlock and a retaining wall. Right now the ground work is underway — lot grading around both buildings and the front-yard soakaway pit for the drainage system. Follow along as the site takes shape.
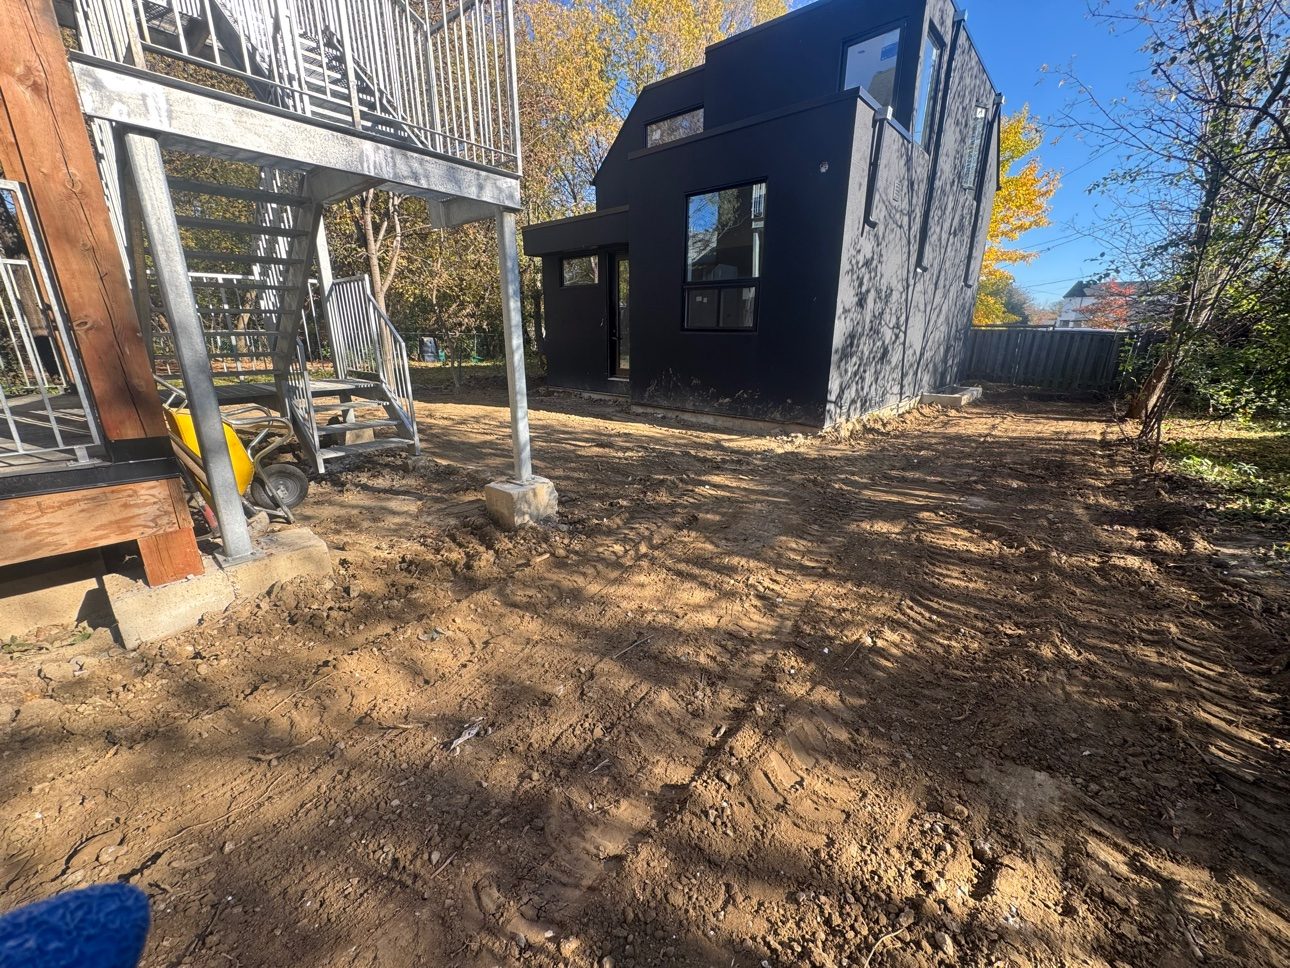
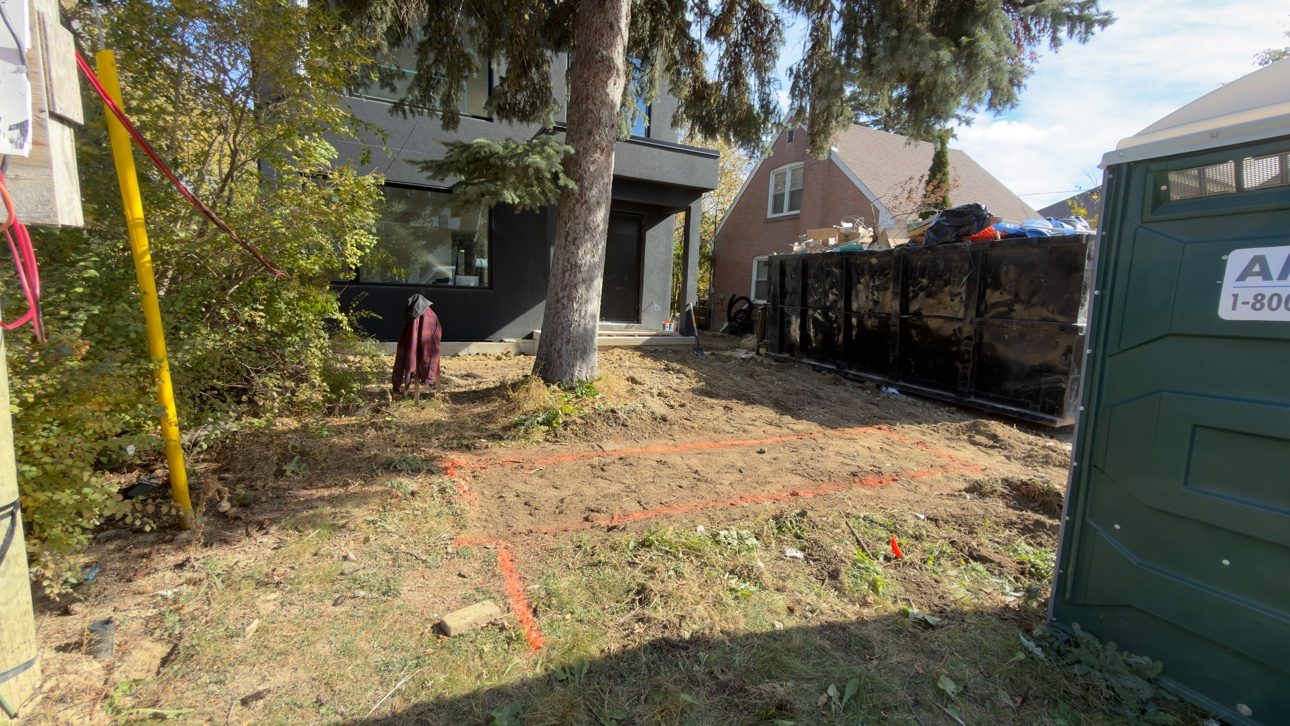
Grading underway around both buildings at the King High Project, Toronto
The King High Project — grading underway around both buildings
Orange layout lines marking the soakaway pit location in the front yard
Layout marked out — soakaway pit location, front yard
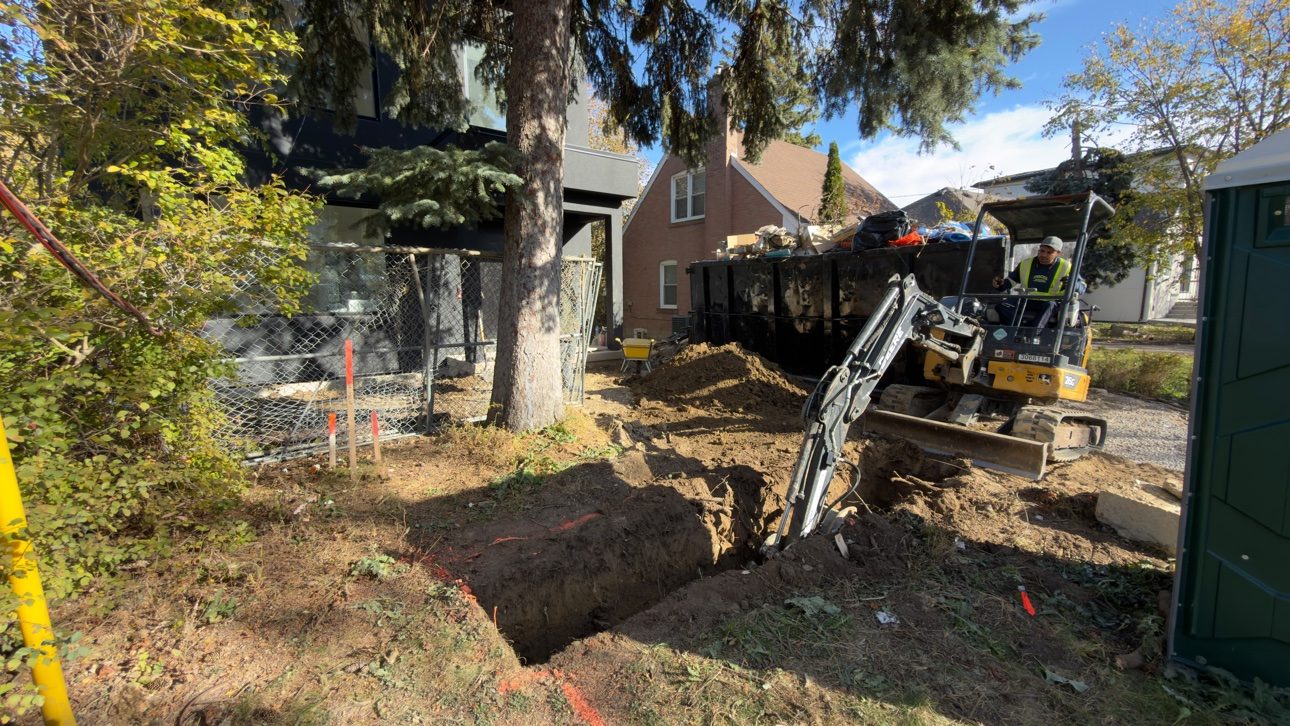
Mini excavator digging the drainage excavation
Mini excavator at work — drainage excavation
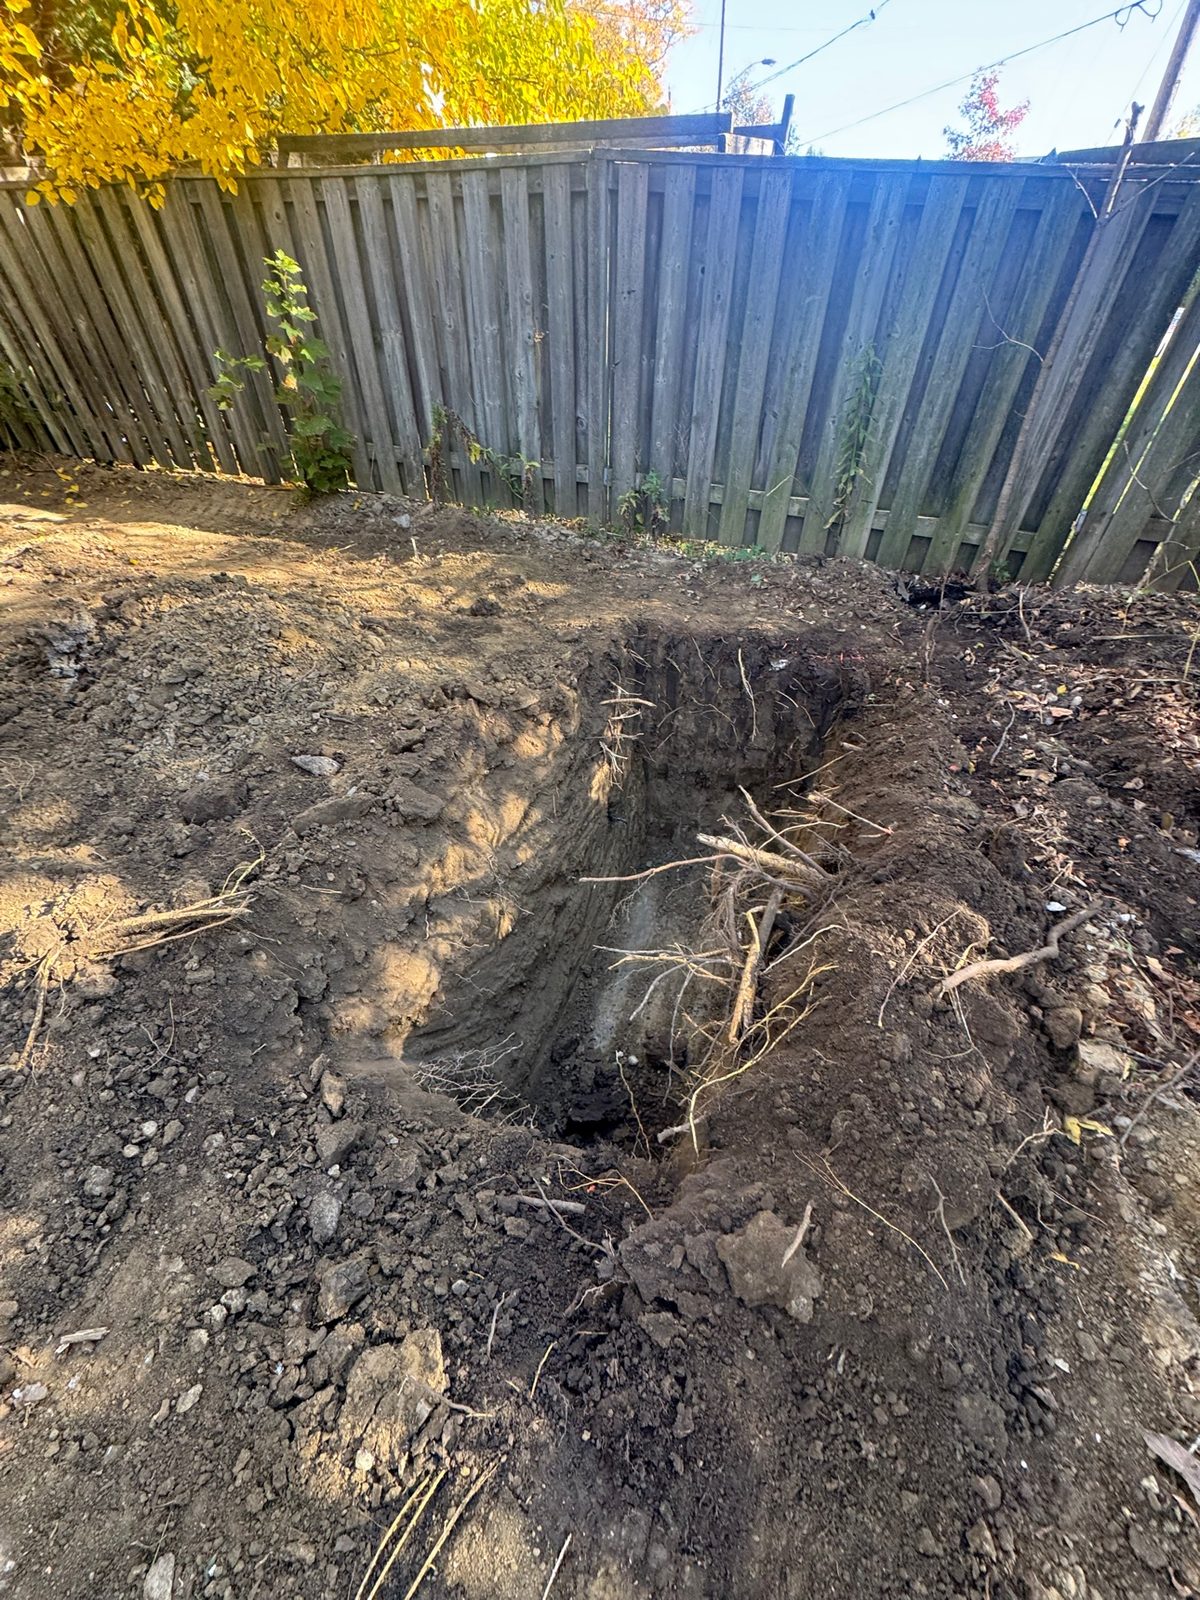
Soakaway pit excavation in the front yard
Soakaway pit excavation — front yard
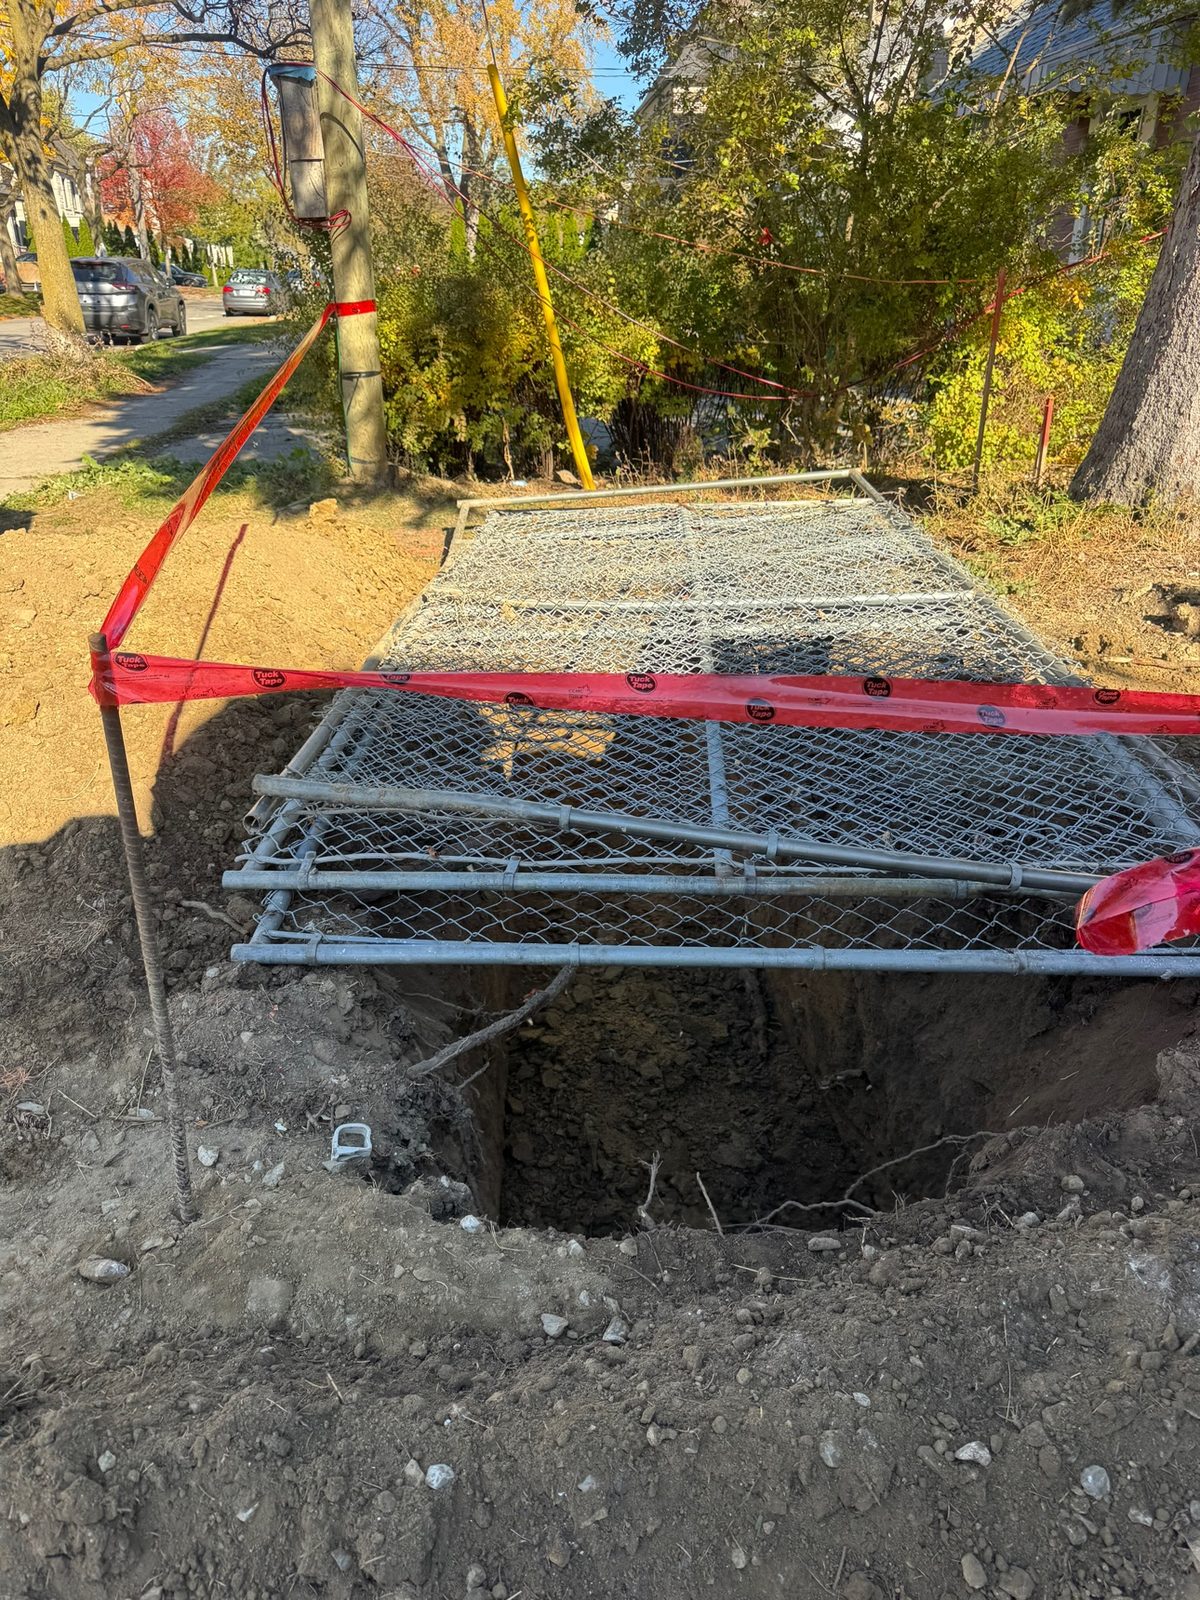
Soakaway excavation covered with safety fencing and caution tape
Excavation secured with safety fencing
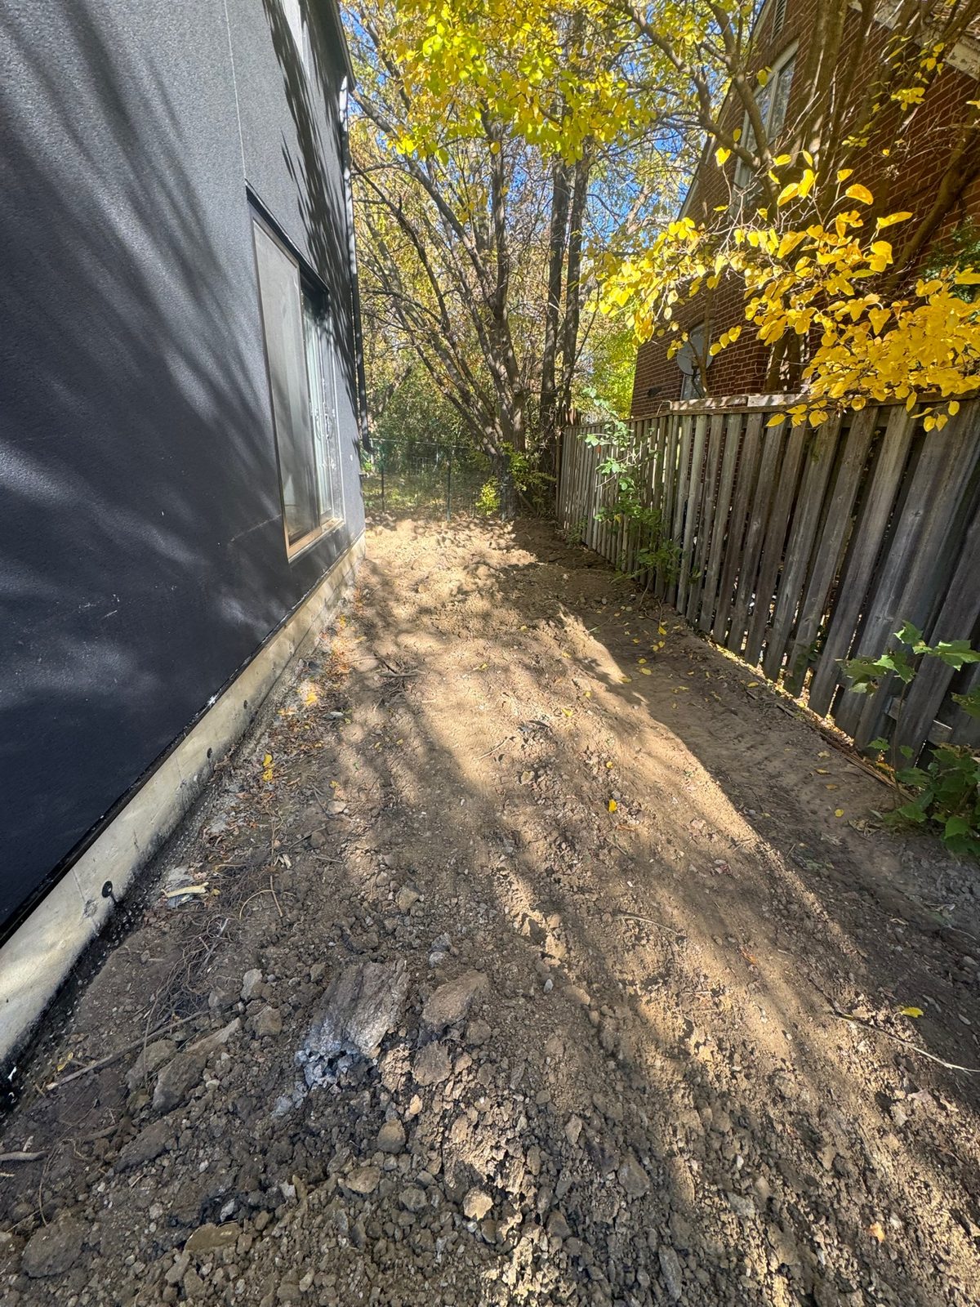
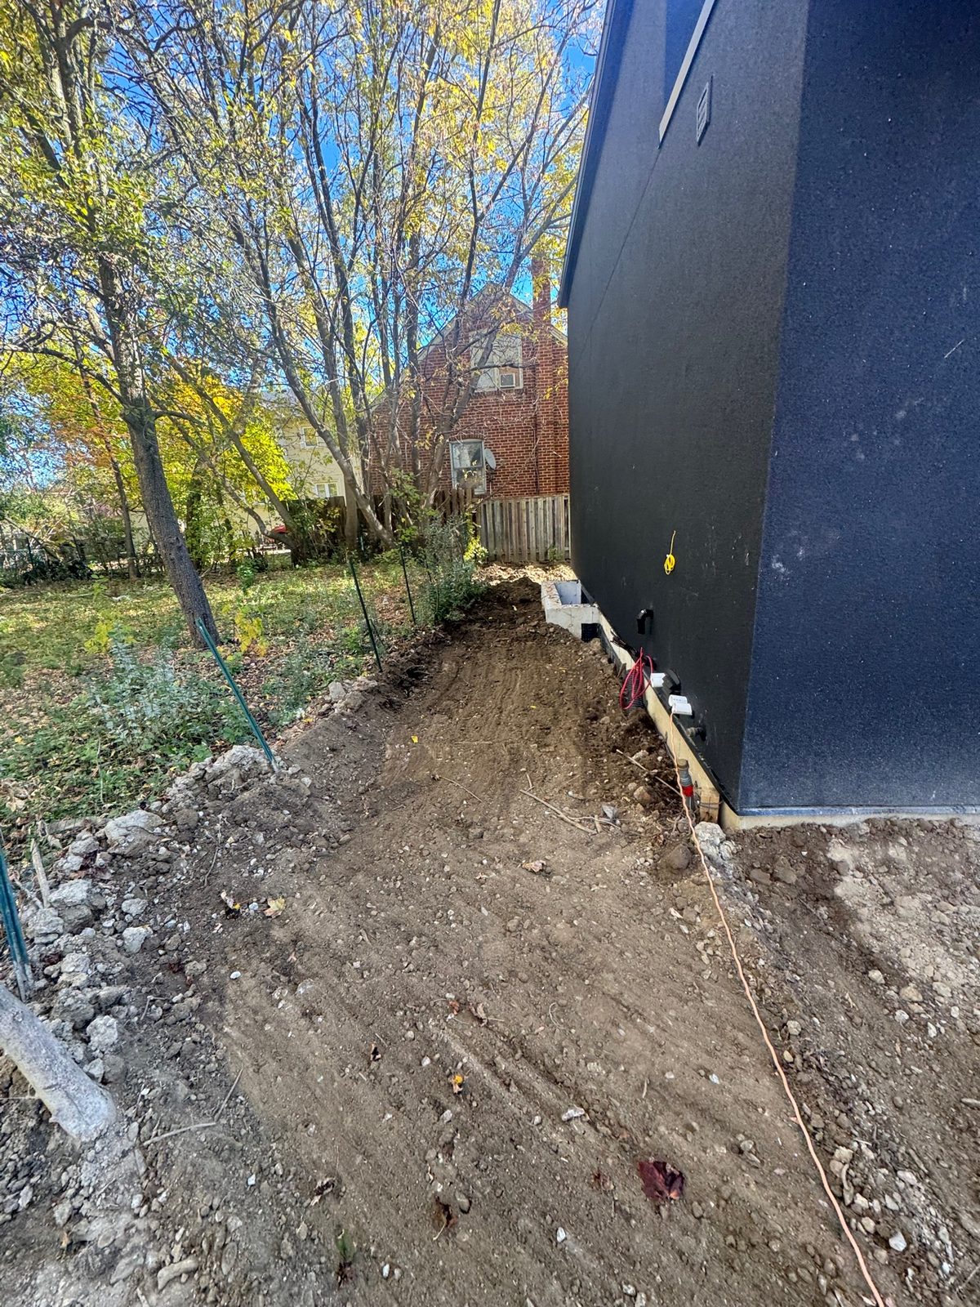
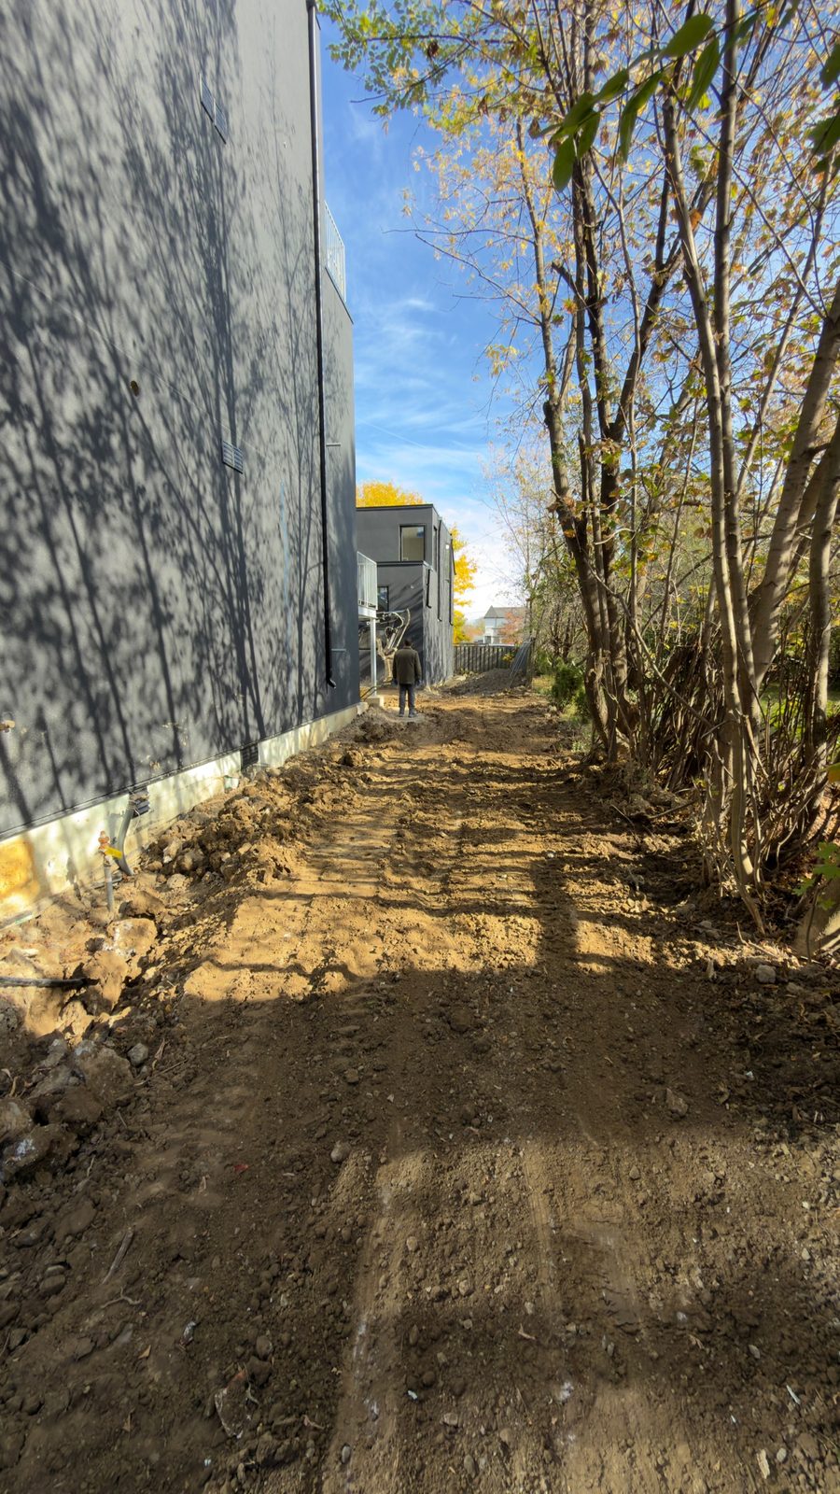
Fresh grading along the side yard beside the building
Grading along the side yard
Grading run to a string line along the foundation
Grading to the line at the foundation
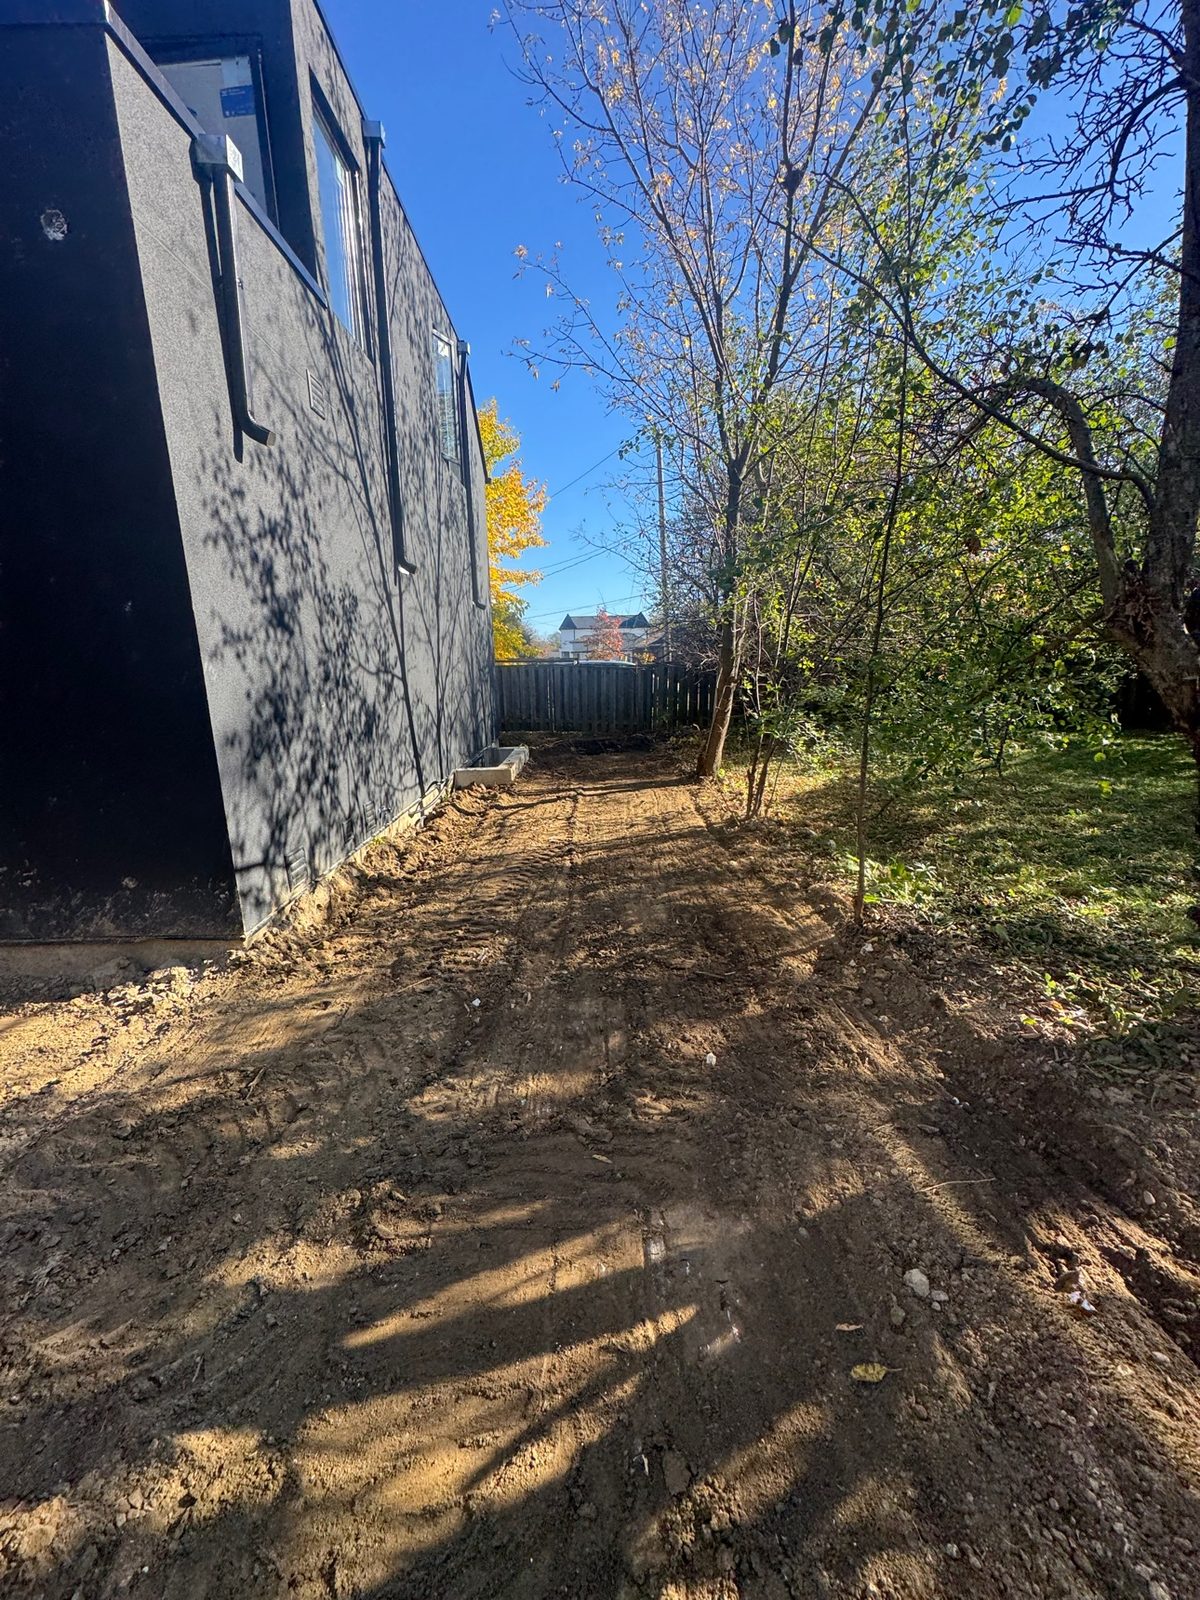
Final grading taking shape beside the building
Final grading taking shape
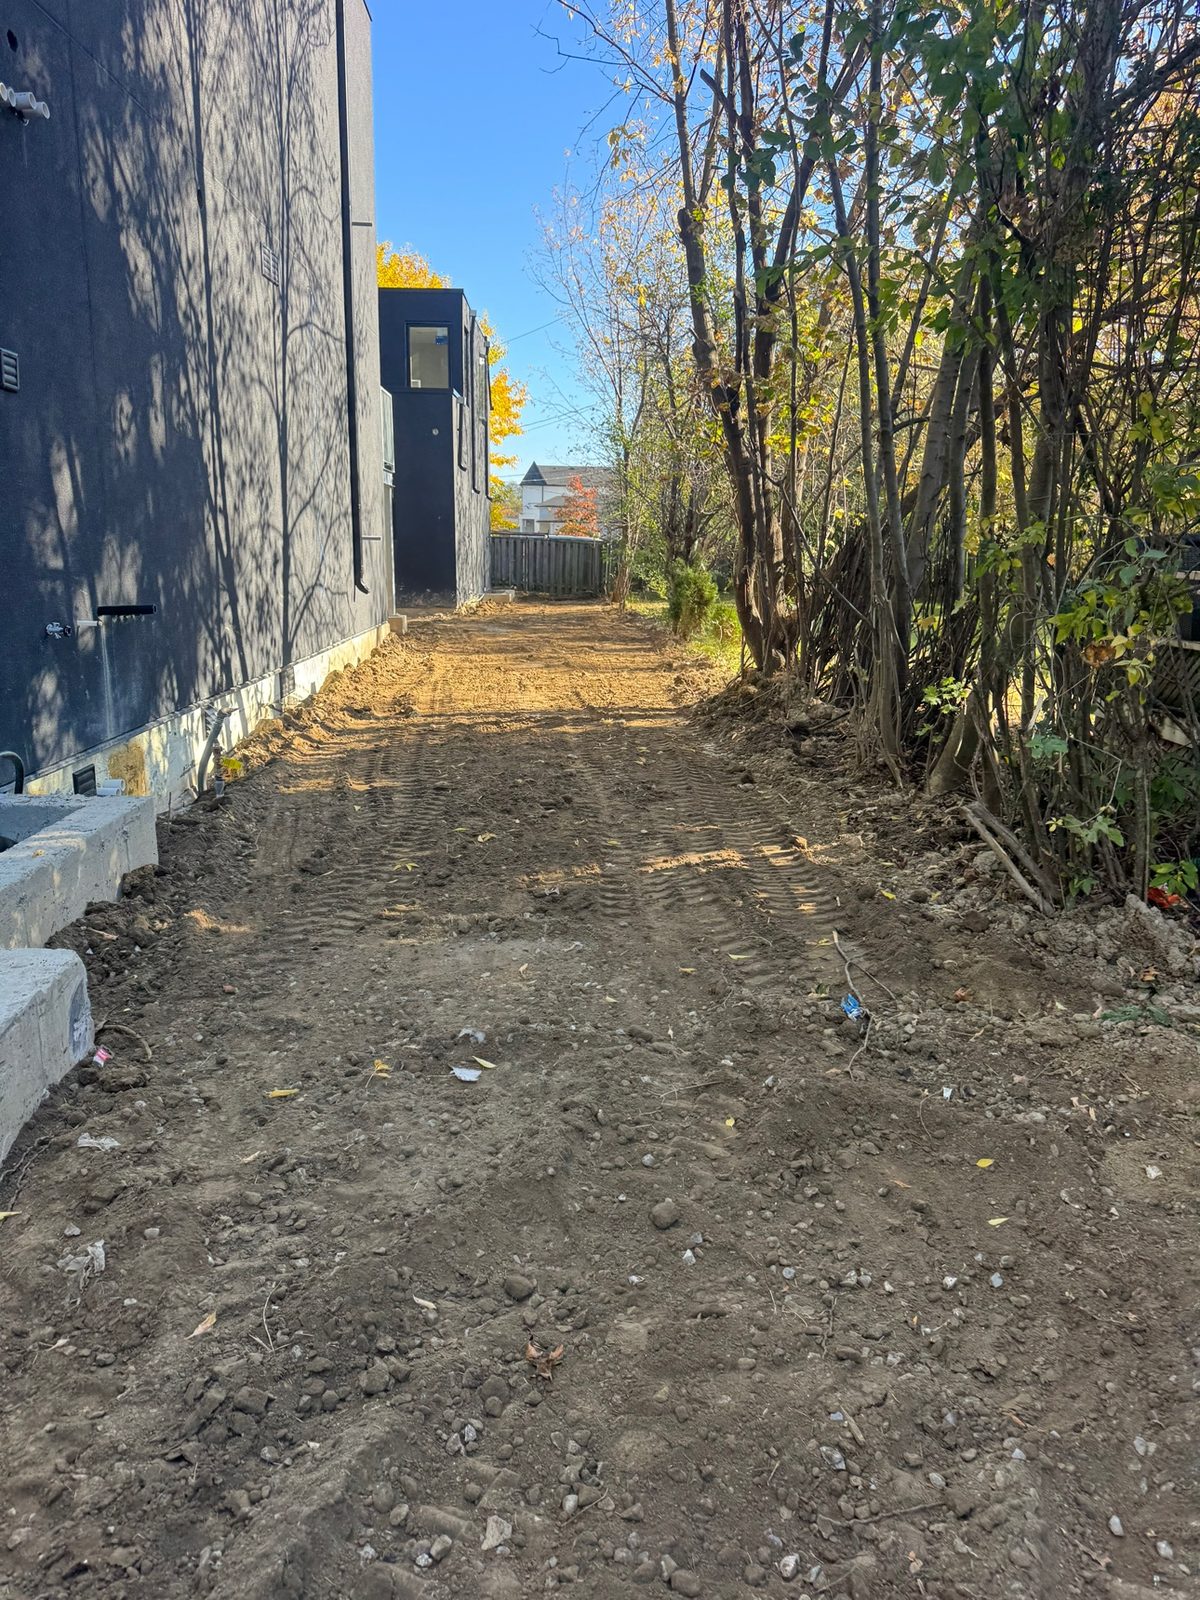
Graded lane tracked in between the two buildings
Graded and tracked in between the buildings
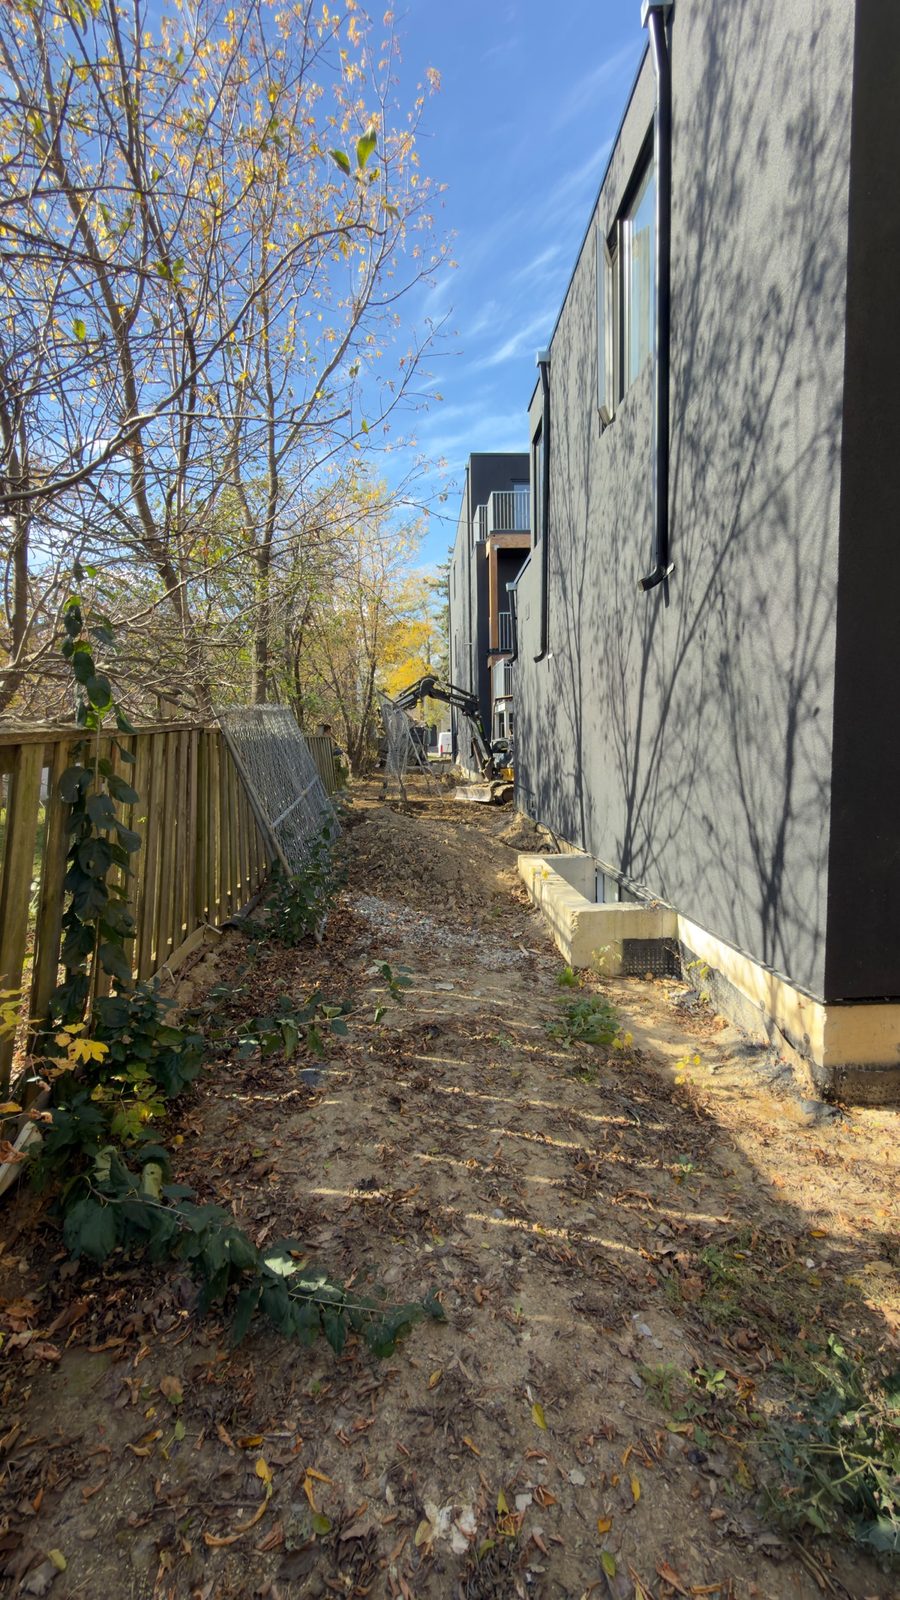
Long side yard with the mini excavator working at the far end
Drainage works in progress — machine on site
Full-lot grading pass along the building
Full-lot grading pass
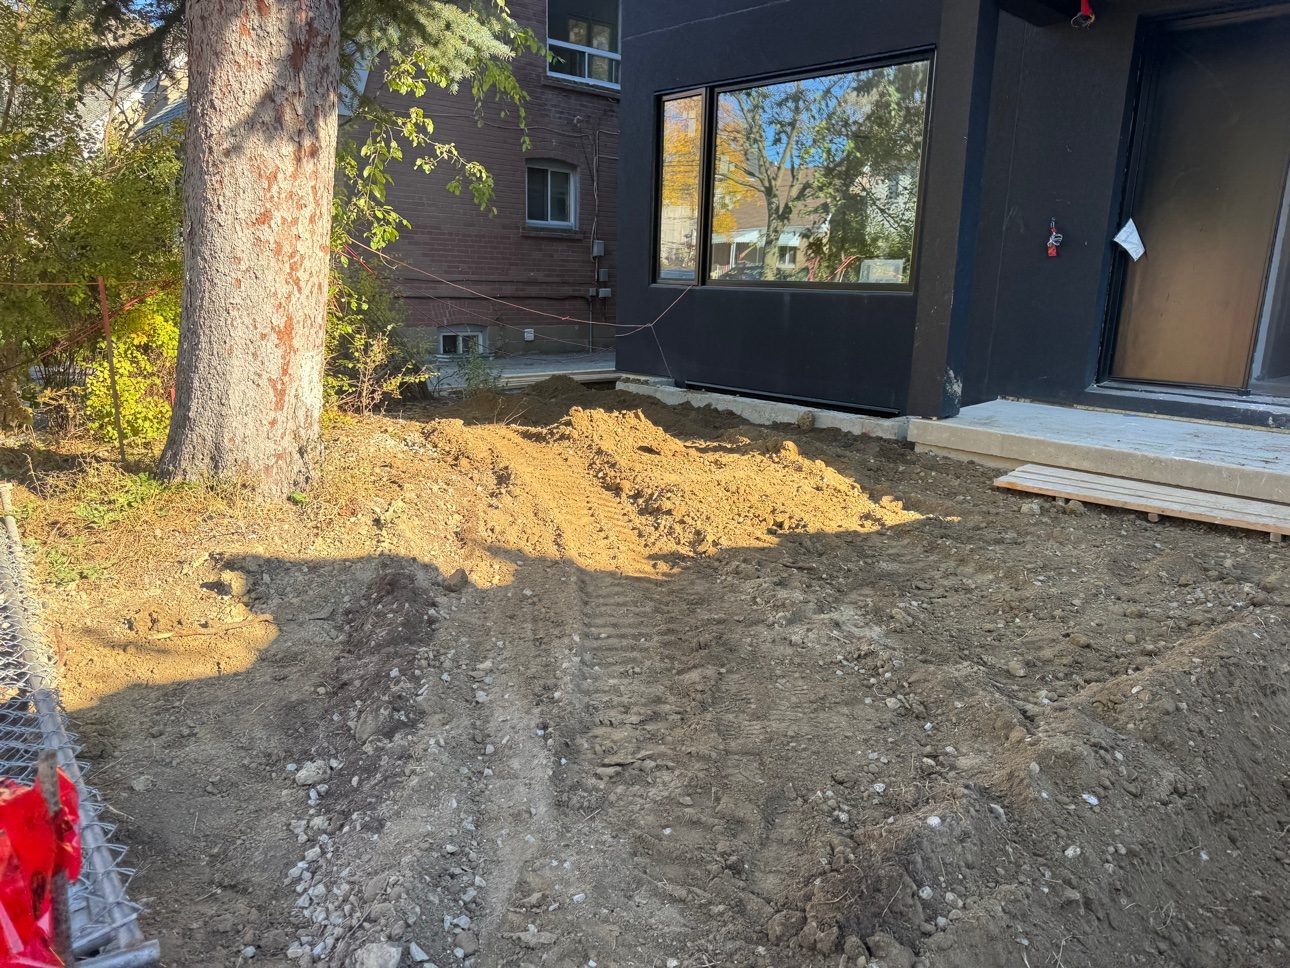
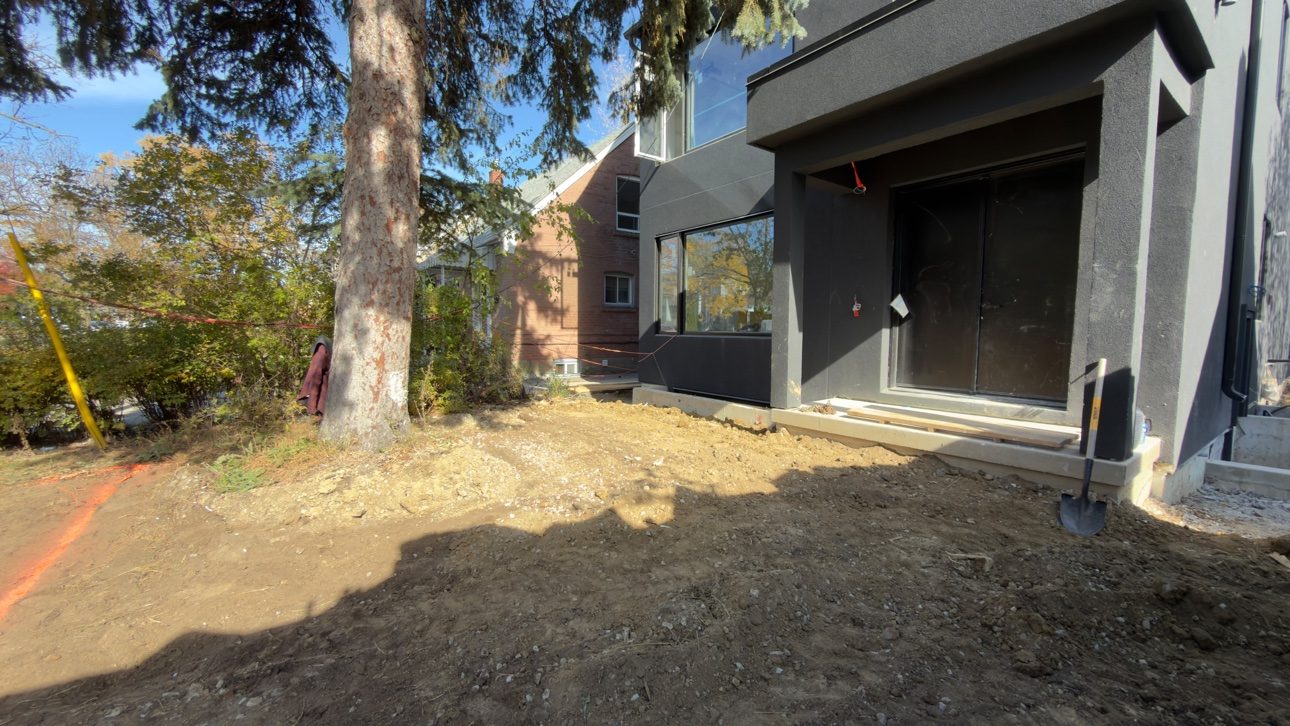
Front yard grading at the main entrance
Grading in progress at the garden suite frontage
Garden suite frontage — grading in progress

Watch: grading & drainage in progress

The site film — about a minute on location at the King High Project, from layout lines and the soakaway excavation to the final grading passes.

Drainage, engineered — the soakaway system

Roof water from both buildings is collected and soaked safely into the ground on site — no flooding, no pooling against the foundation. The pit is wrapped in Terrafix 270R geotextile, filled with 38–50 mm clear stone around a perforated distribution pipe, capped with pea gravel, and fitted with a test well and an overflow to a splash pad — built to the engineered plan.
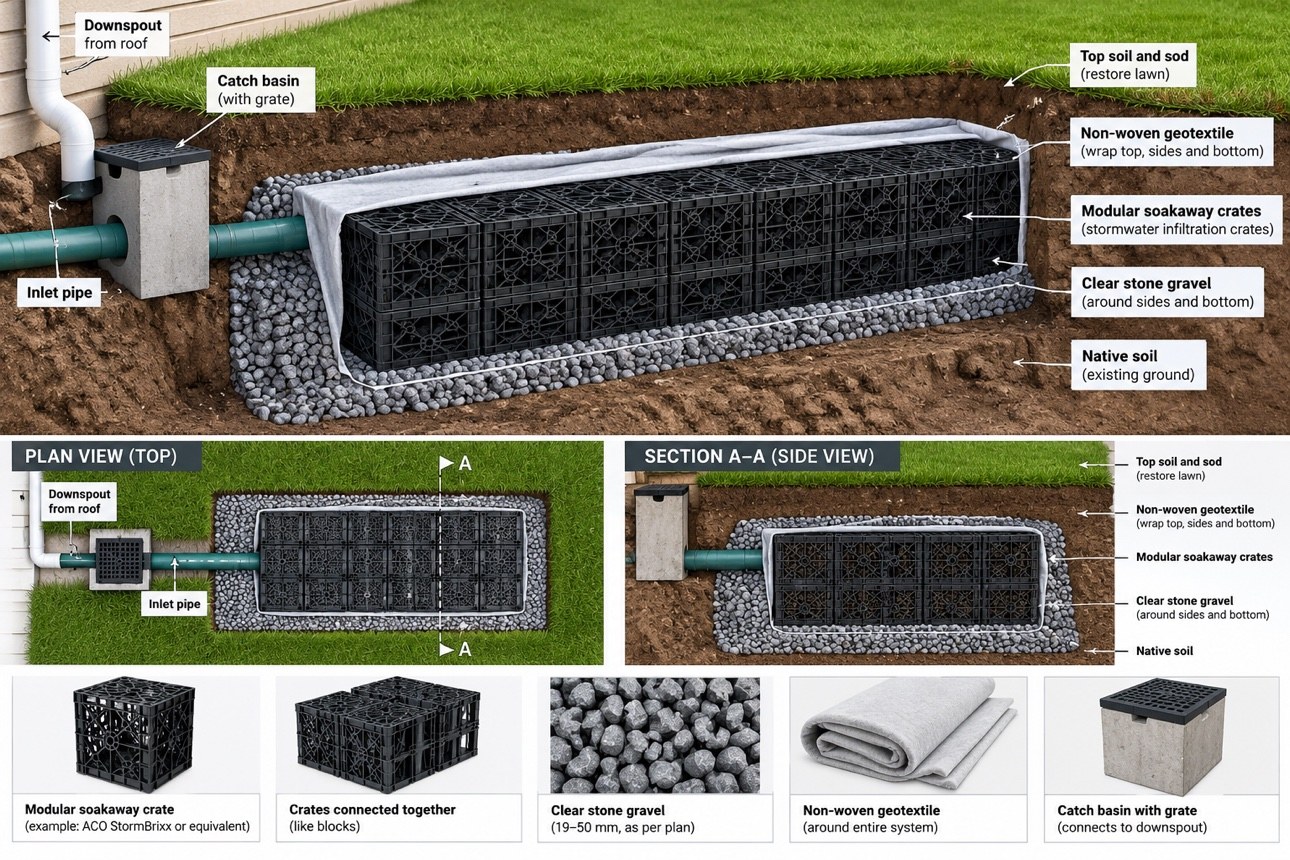
Soakaway pit system diagram — downspout catch basin, inlet pipe, geotextile-wrapped infiltration chamber bedded in clear stone, with plan and section views
How a soakaway drainage system is built: catch basin at the downspout, a geotextile-wrapped infiltration chamber bedded in clear stone, and the lawn restored on top. Illustrative system diagram.
Terrafix 270R geotextile wrap 38–50 mm clear stone fill Perforated distribution pipe Test well + overflow to splash pad Built to the engineered plan

Full project scope

One contract, one crew, every exterior trade sequenced properly — drainage and grading first, surfaces and finishes as the build moves forward.

DrainageSoakaway pit and drainage works — underway now
GradingLot grading around both buildings — underway now
LandscapingFull landscape finish across the property
Sod / LawnFresh lawn areas once grading is set
DrivewayNew driveway build
Heated DrivewayHydronic snow-melt system in the driveway scope
InterlockInterlocking stone surfaces
Retaining WallRetaining wall construction

Planning a build like this?

Free estimates across Toronto and the GTA — drainage, grading, interlock, heated driveways, retaining walls and full landscaping.

647-860-0400 info@pisceslandscaper.ca More field updates →