Pisces Interlock & Landscaping logo 647-860-0400
Toronto & the GTA

A tiny house in your own backyard.

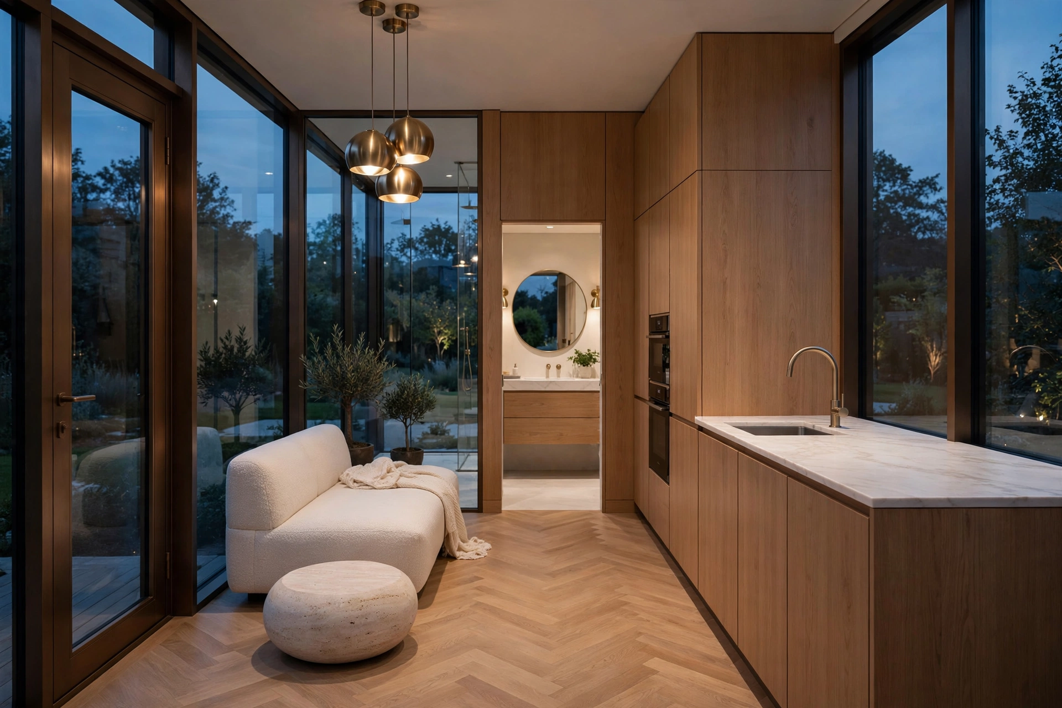
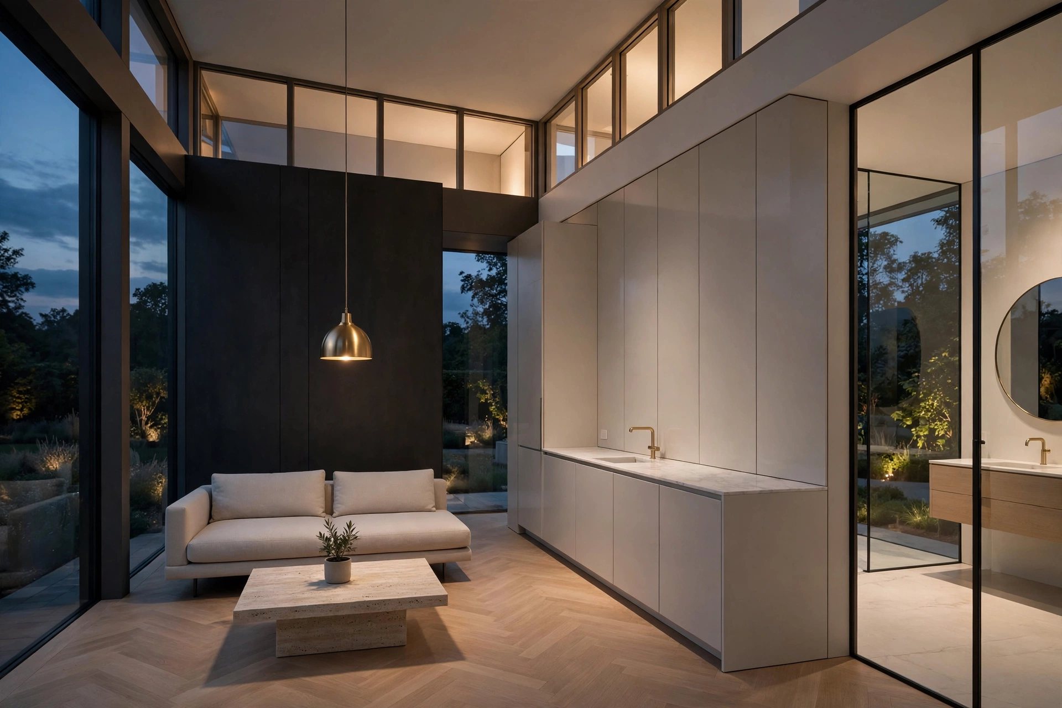
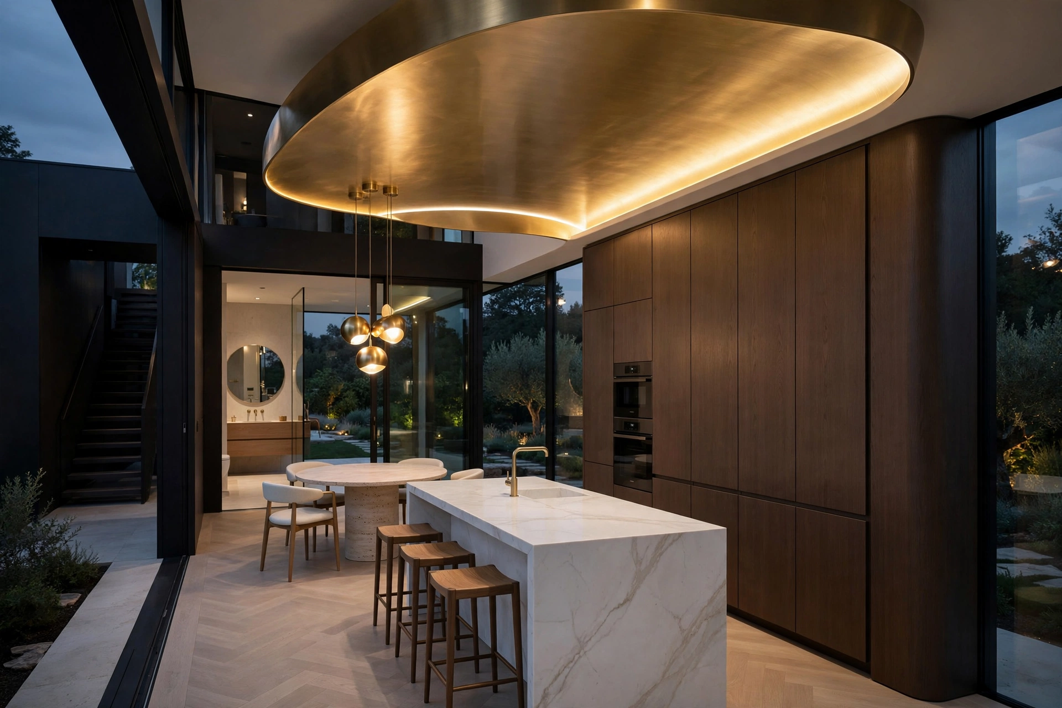
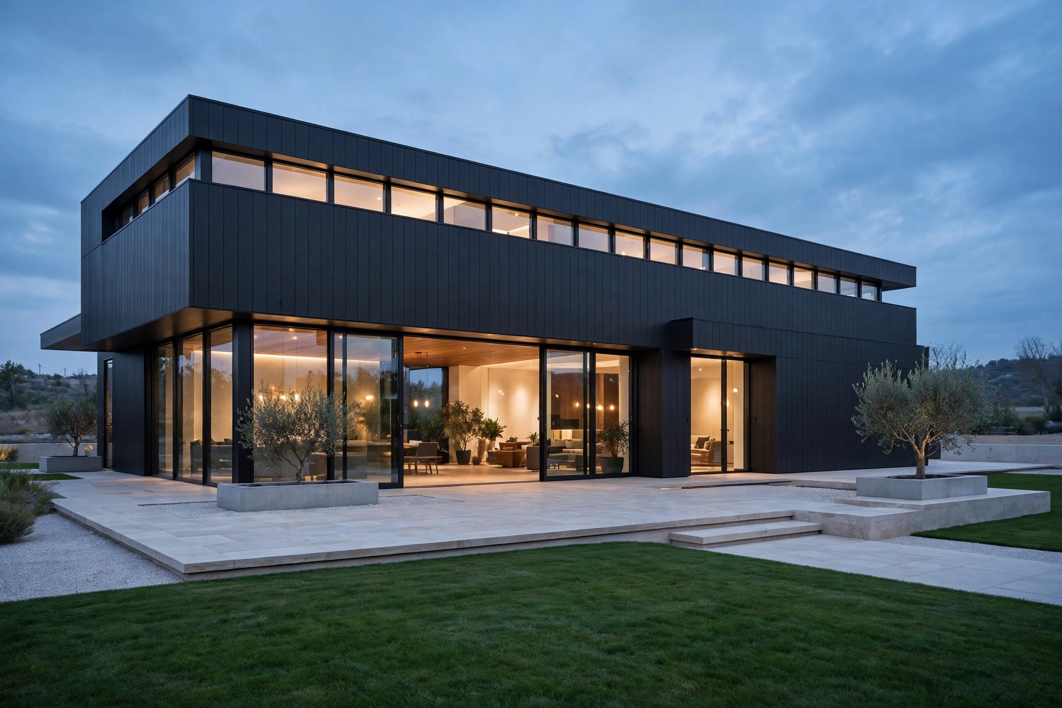
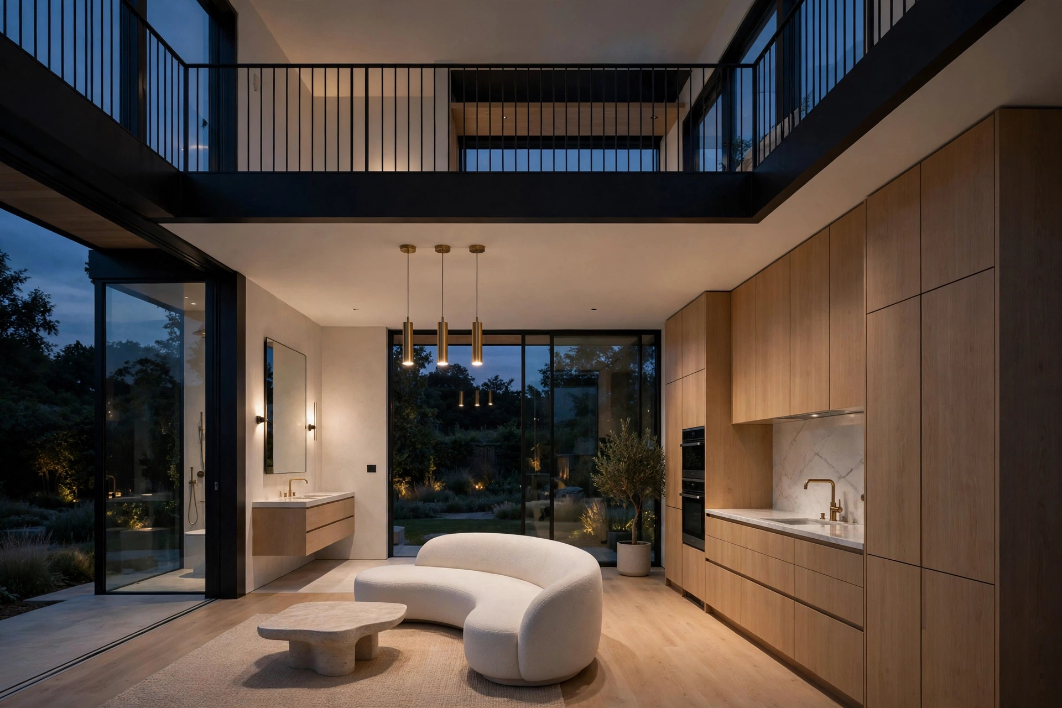
Modern garden suites and tiny houses with striking ACM facades — designed for Toronto lots, with the building permit process handled from drawings to City approvals. One team for the house, the servicing and the landscape around it.

Illustrative showcase film The proof starts here
Permits handledFrom drawings to City approvals
Garden suite + landscapeOne coordinated scope
Built for OntarioFour-season, bylaw-ready design

Chapter 01 — Proof

Watch a backyard transform.

Renders are easy. This is harder — a real Pisces backyard, from bare ground through a Canadian winter into summer.

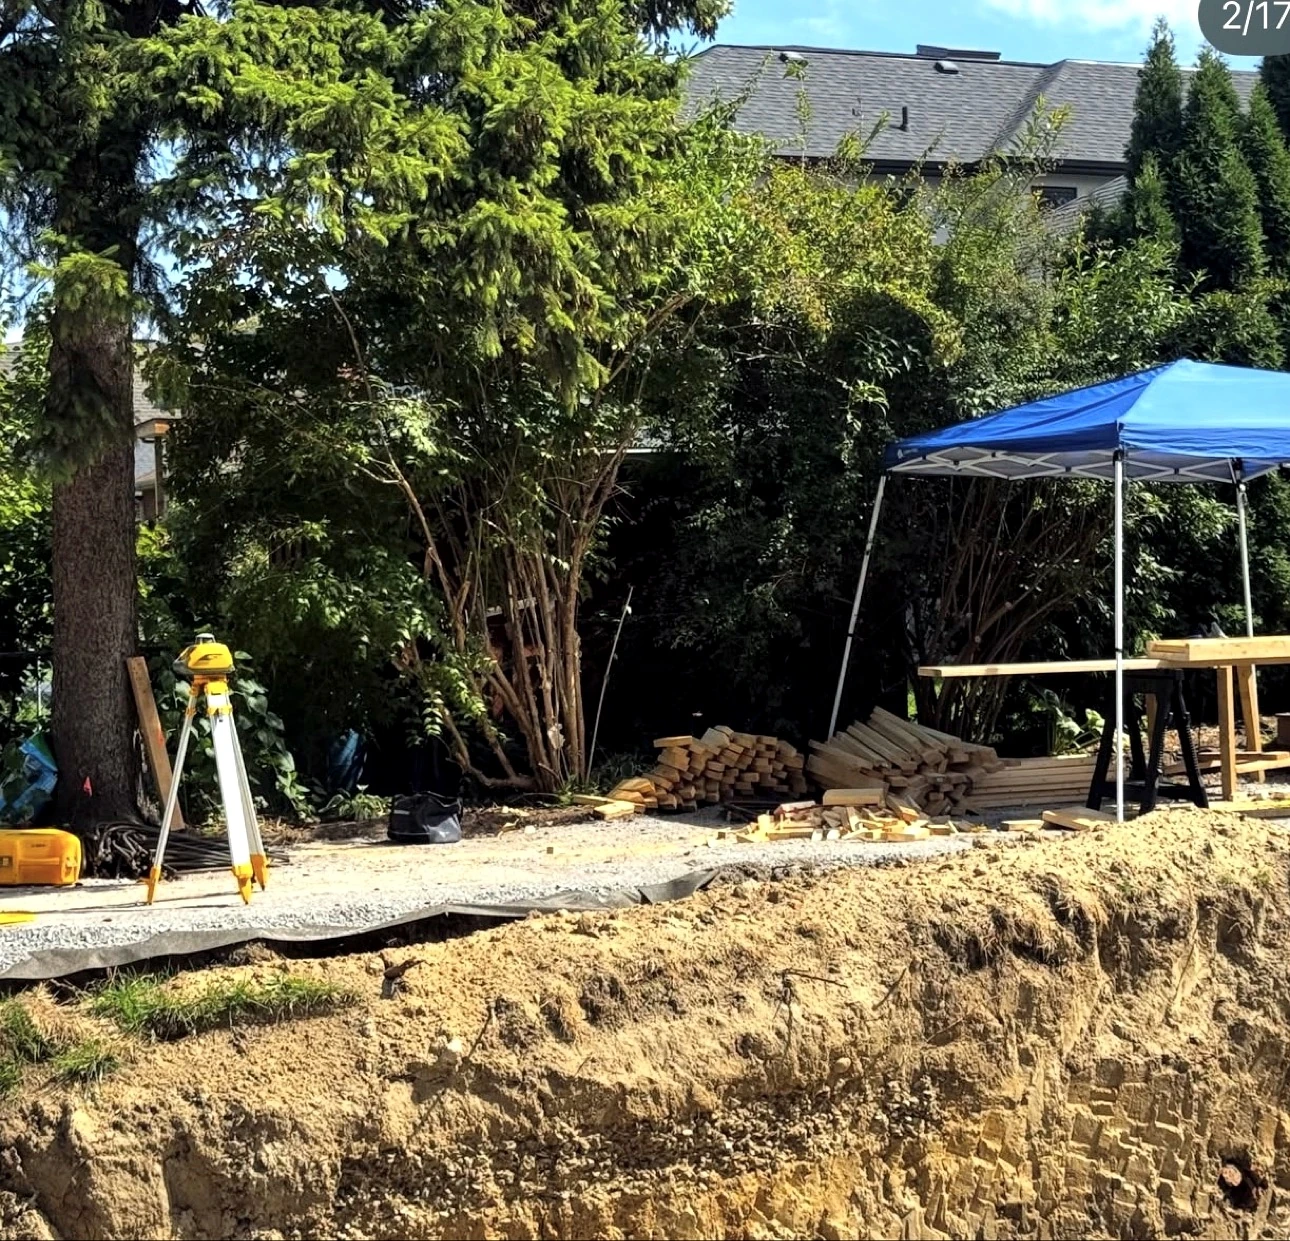
Real Pisces jobsite: surveyor laser level on tripod beside lumber stacks at the edge of an excavated foundation pit
Stage 1 — Groundwork. This is how a real builder starts — underground, precise, no shortcuts.
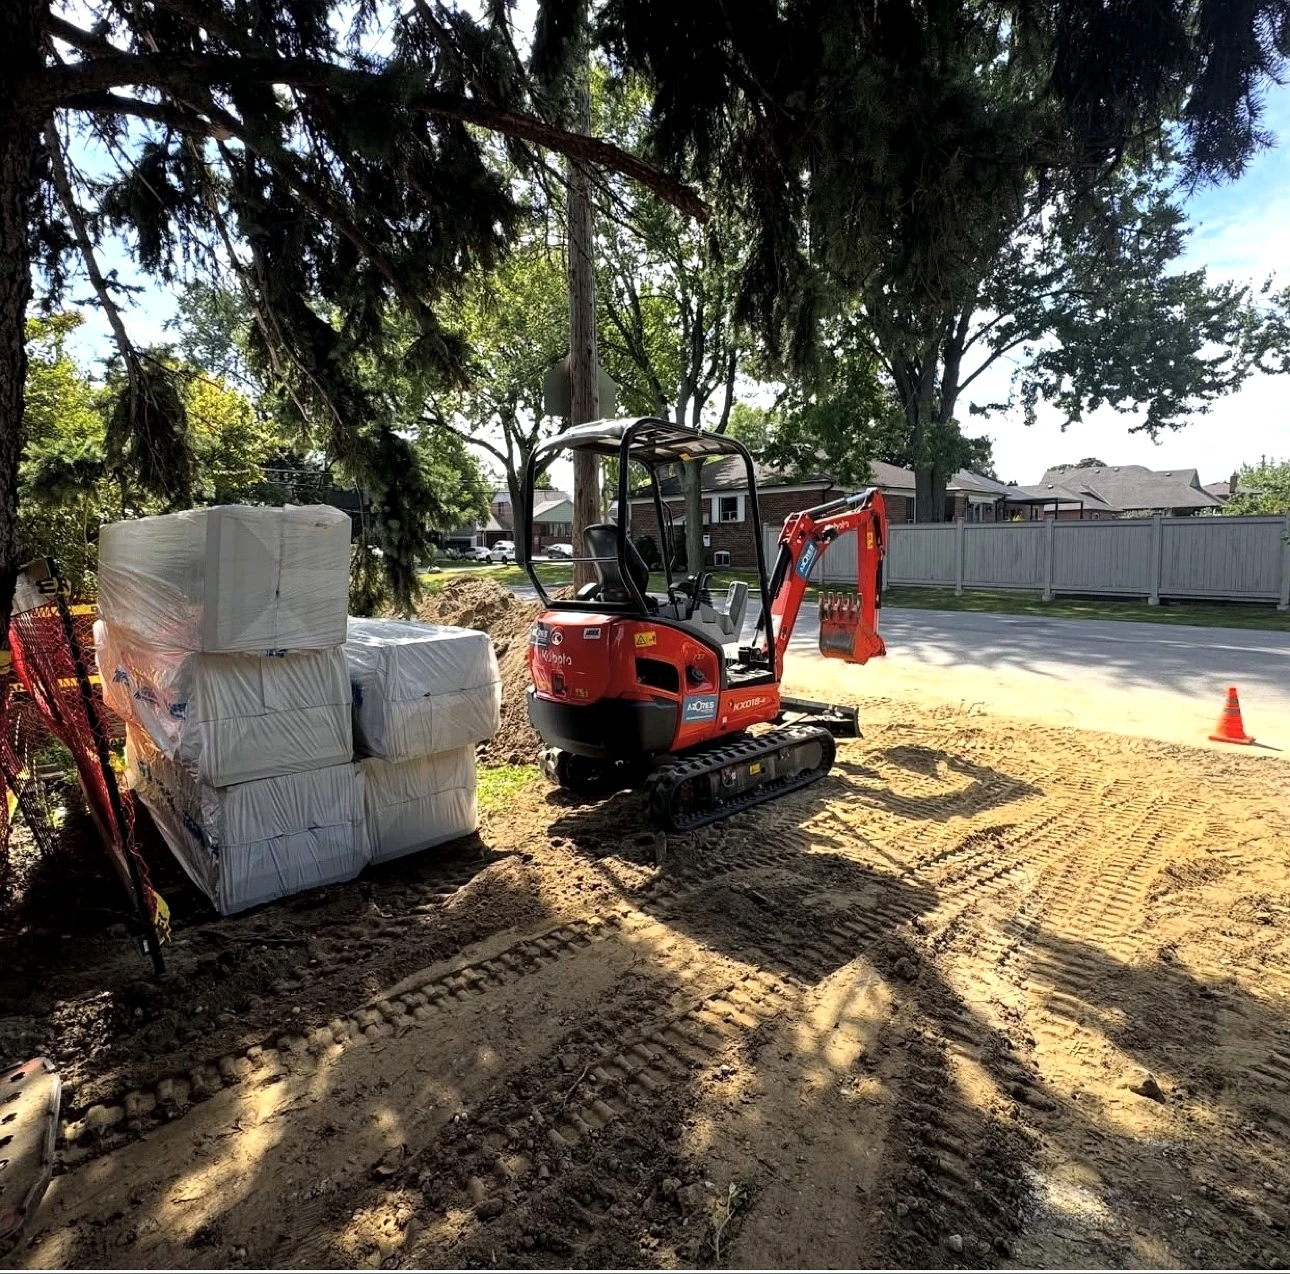
Real Pisces jobsite: Kubota KX018 mini excavator beside wrapped rigid insulation bundles
Stage 1 — Groundwork. Our own iron on site — the Kubota digs, and the insulation waits its turn under the slab.
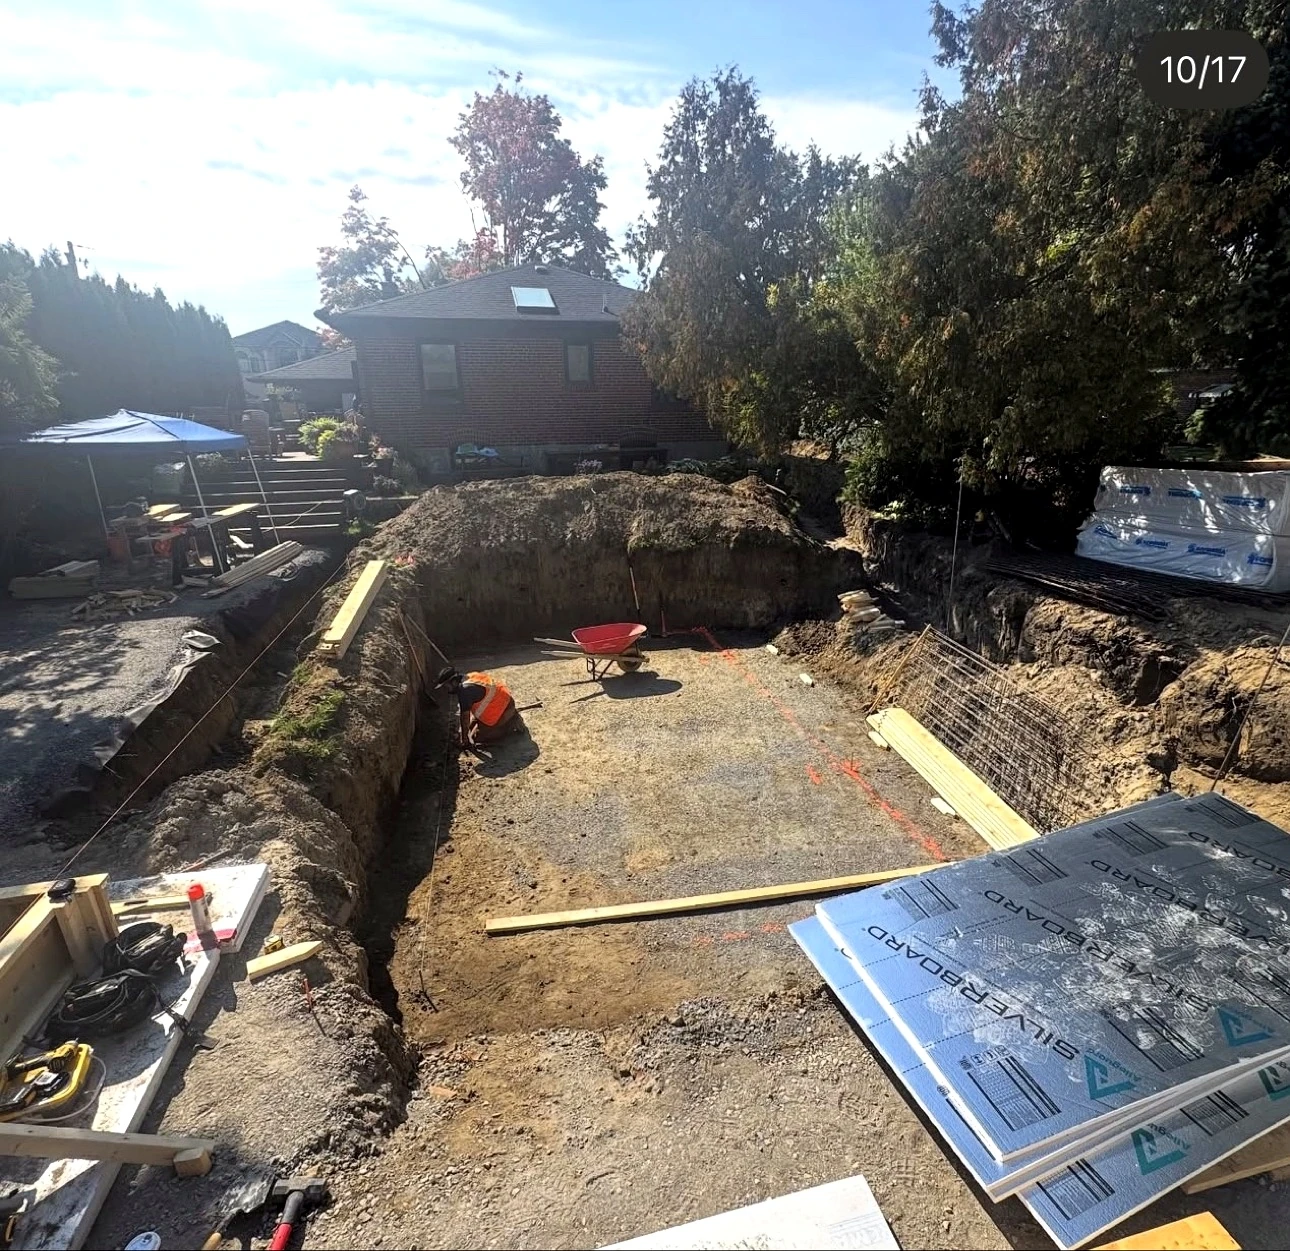
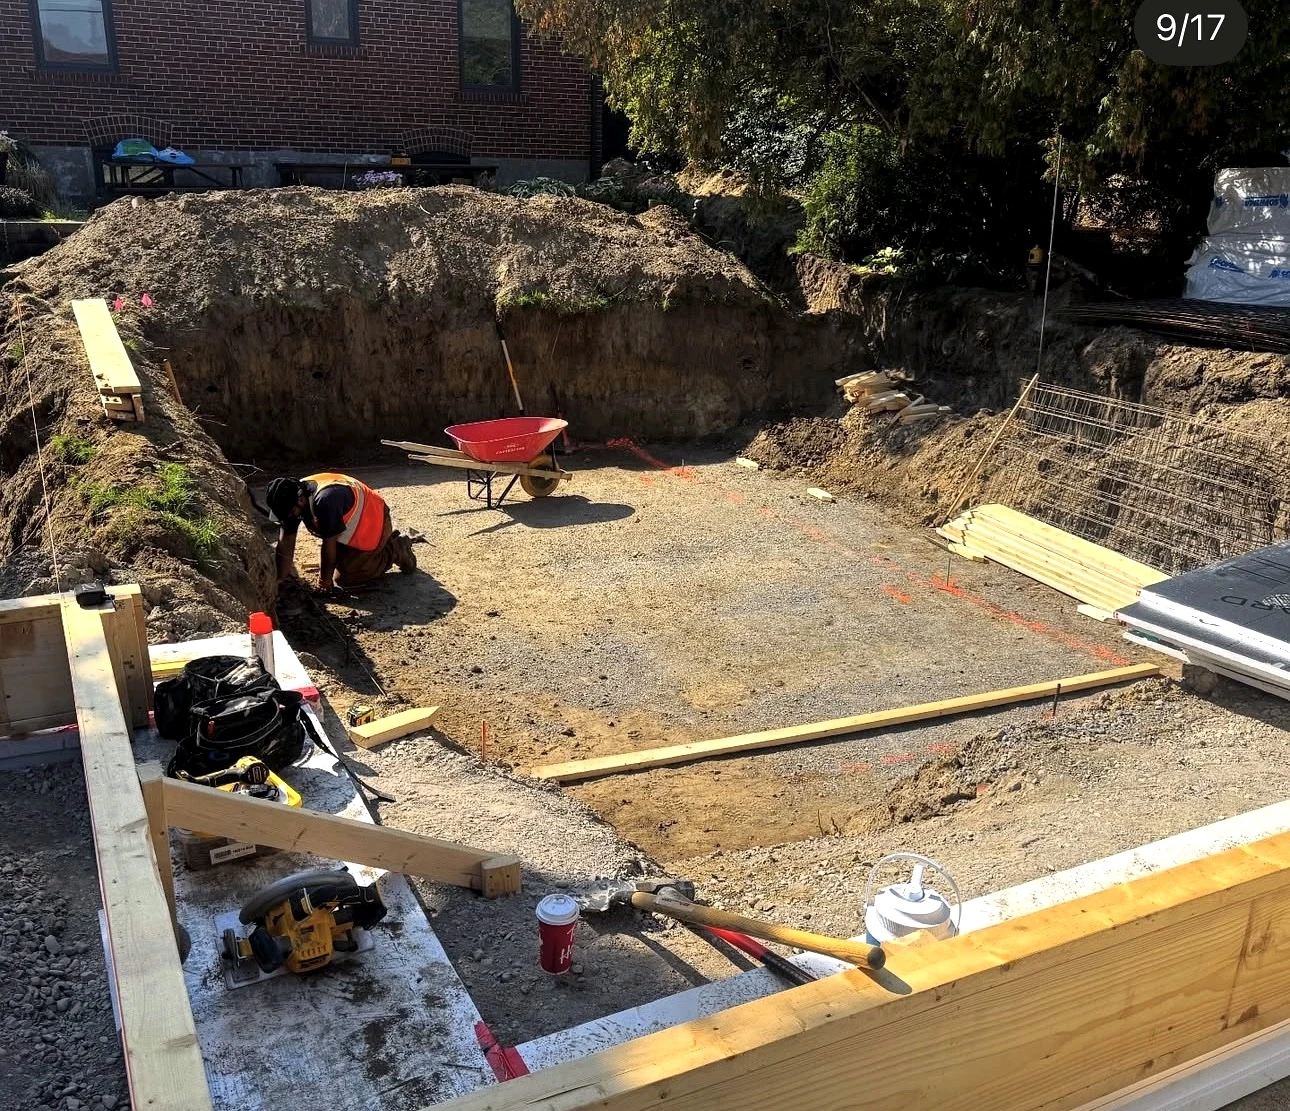
Real Pisces jobsite: excavated foundation pit with a crew member doing layout, wheelbarrow and rebar mesh
Stage 1 — Groundwork. The pit opens — layout lines, a wheelbarrow, rebar mesh. Hands-on work from the first hour.
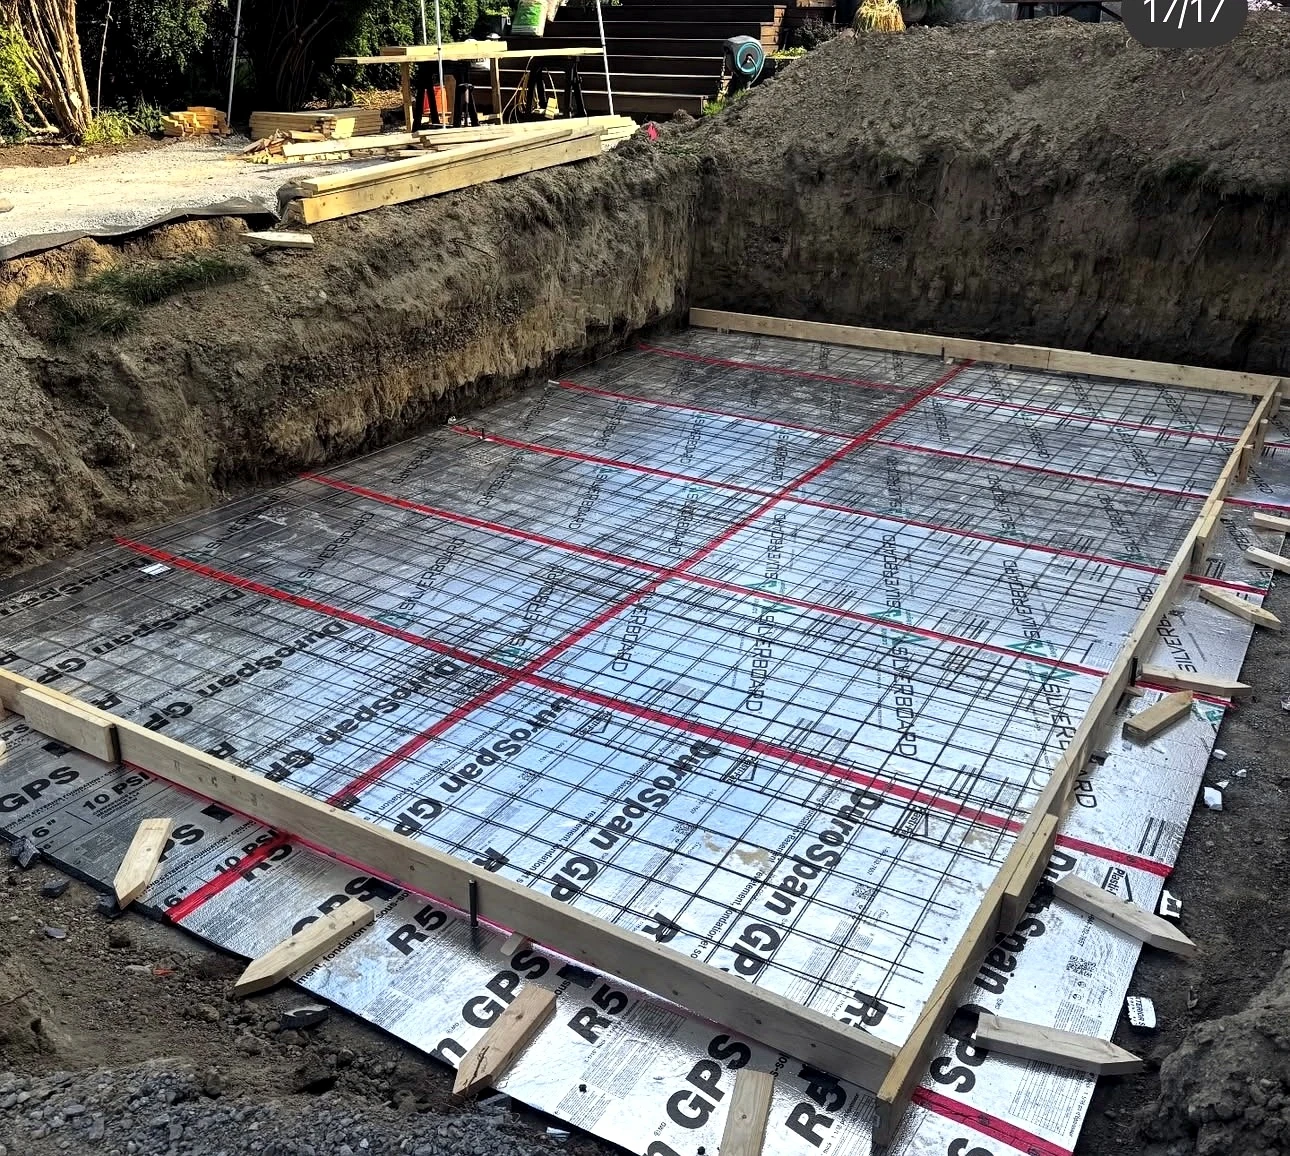
Real Pisces jobsite: rigid insulation boards with taped seams laid under the foundation
Stage 1 — Groundwork. Rigid insulation under the slab — the invisible layer that keeps an Ontario winter outside.
Real Pisces jobsite: crew member doing layout work in the excavated foundation pit
Stage 1 — Groundwork. Detail work in the pit — layout, tools, and a crew that sweats the small stuff.
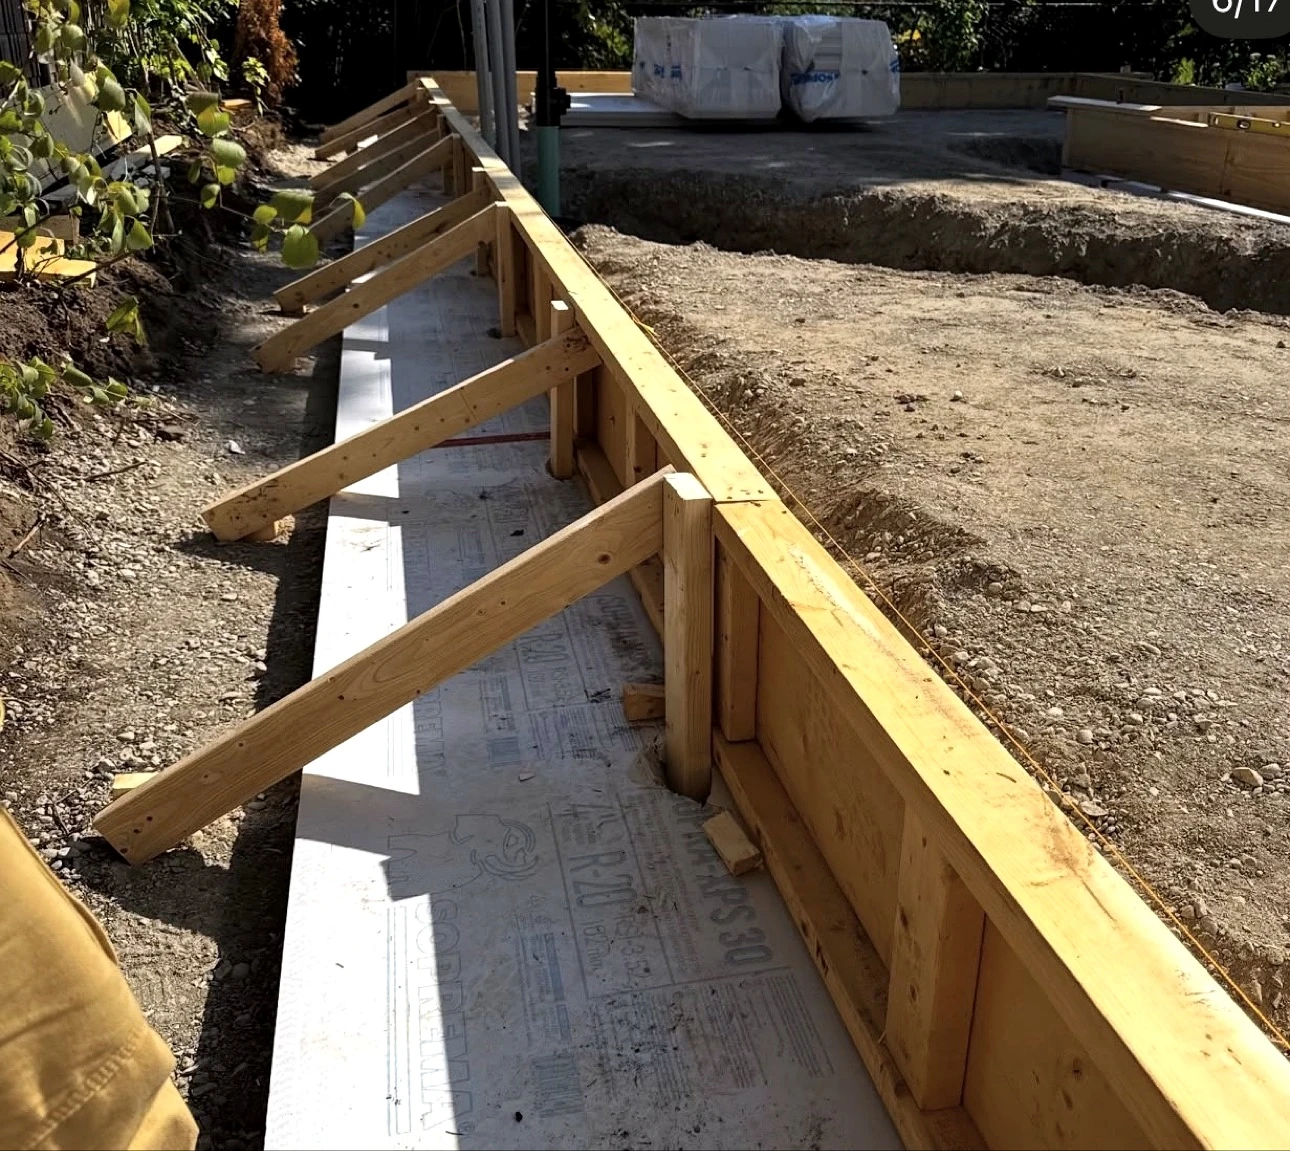
Real Pisces jobsite: wooden foundation formwork with diagonal bracing
Stage 1 — Groundwork. Formwork, braced true — concrete only forgives good carpentry.
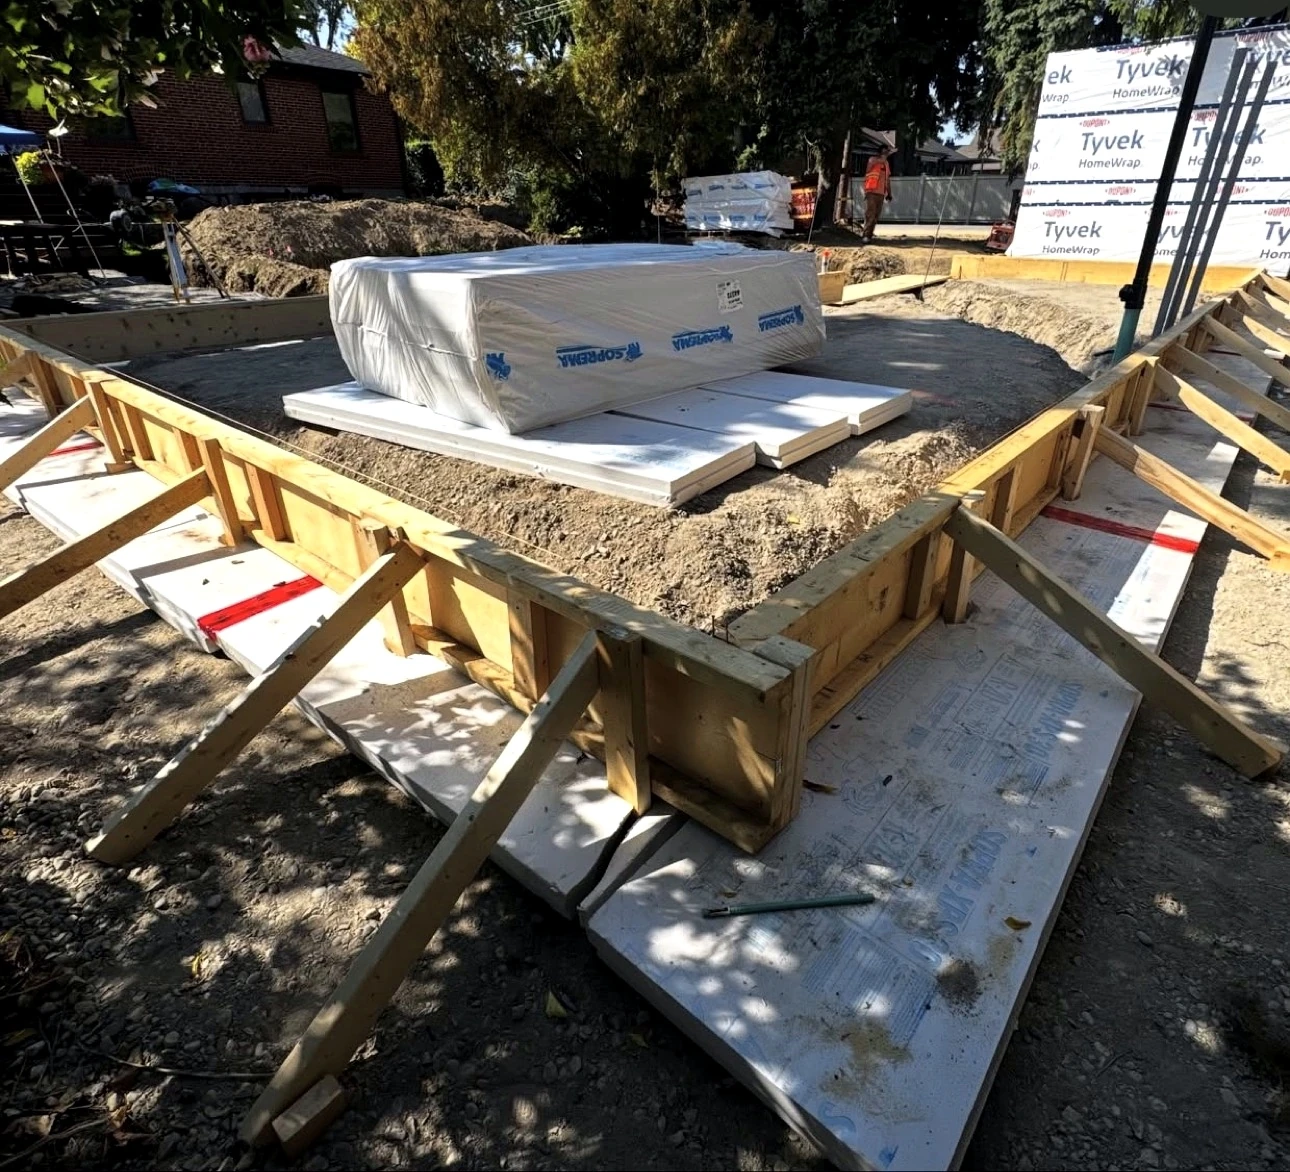
Real Pisces jobsite: foundation formwork corner with staged insulation boards
Stage 1 — Groundwork. Forms set, insulation staged — every layer before the pour is earned.
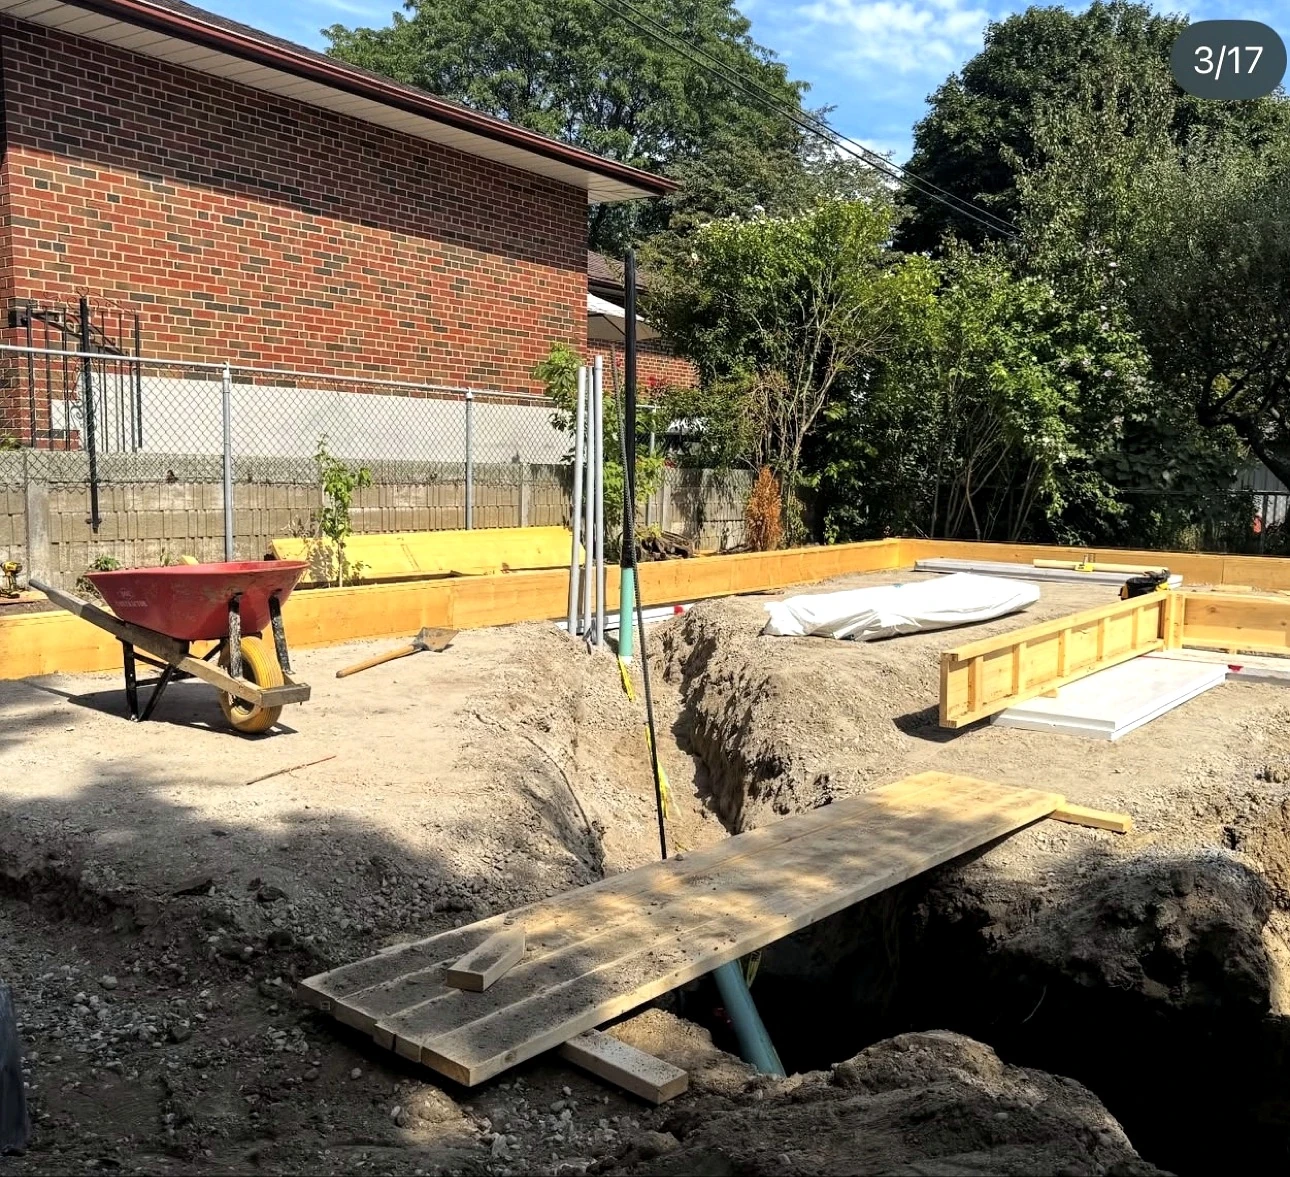
Real Pisces jobsite: foundation formwork with a utility trench and pipe below grade
Stage 1 — Groundwork. Utilities roughed in below grade — the part nobody sees is the part we never skip.
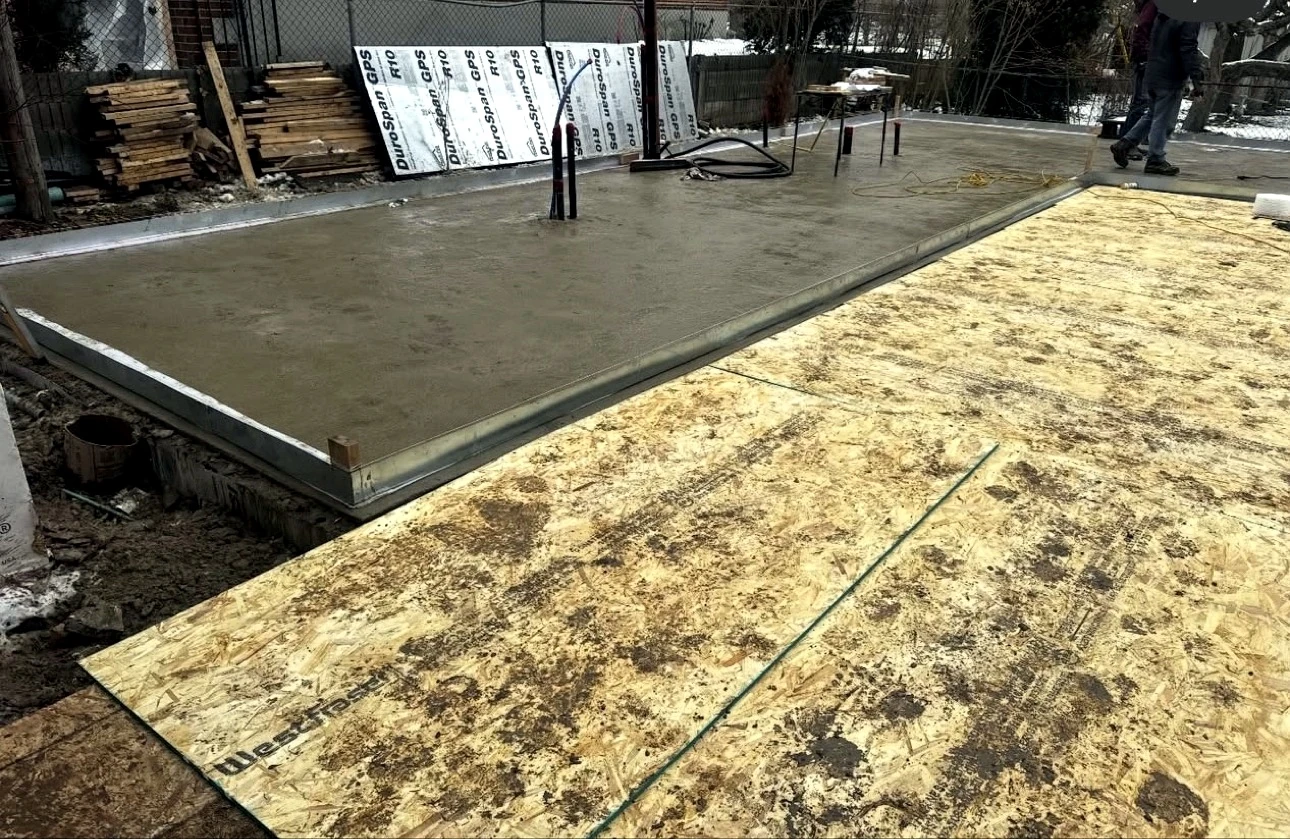
Real Pisces jobsite: garden suite foundation slab with insulation boards and plumbing rough-in, winter
Stage 2 — Foundation. Concrete, insulation and plumbing rough-in — poured in the dead of winter. This is how you build for Ontario.
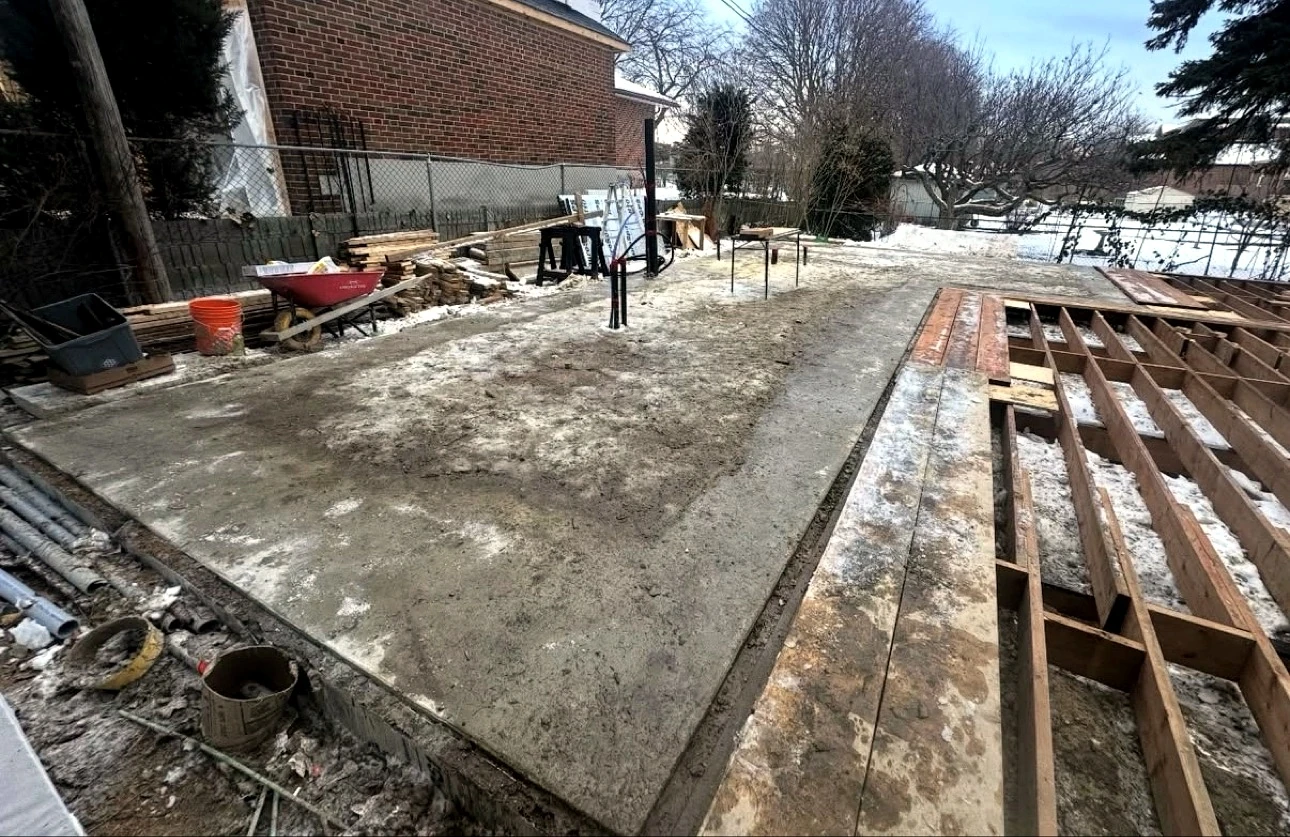
Real Pisces jobsite in winter: concrete slab and wood deck framing on the backyard jobsite
Stage 2 — Foundation. The whole jobsite in one frame — slab down, deck framing already underway. We don’t wait for spring.
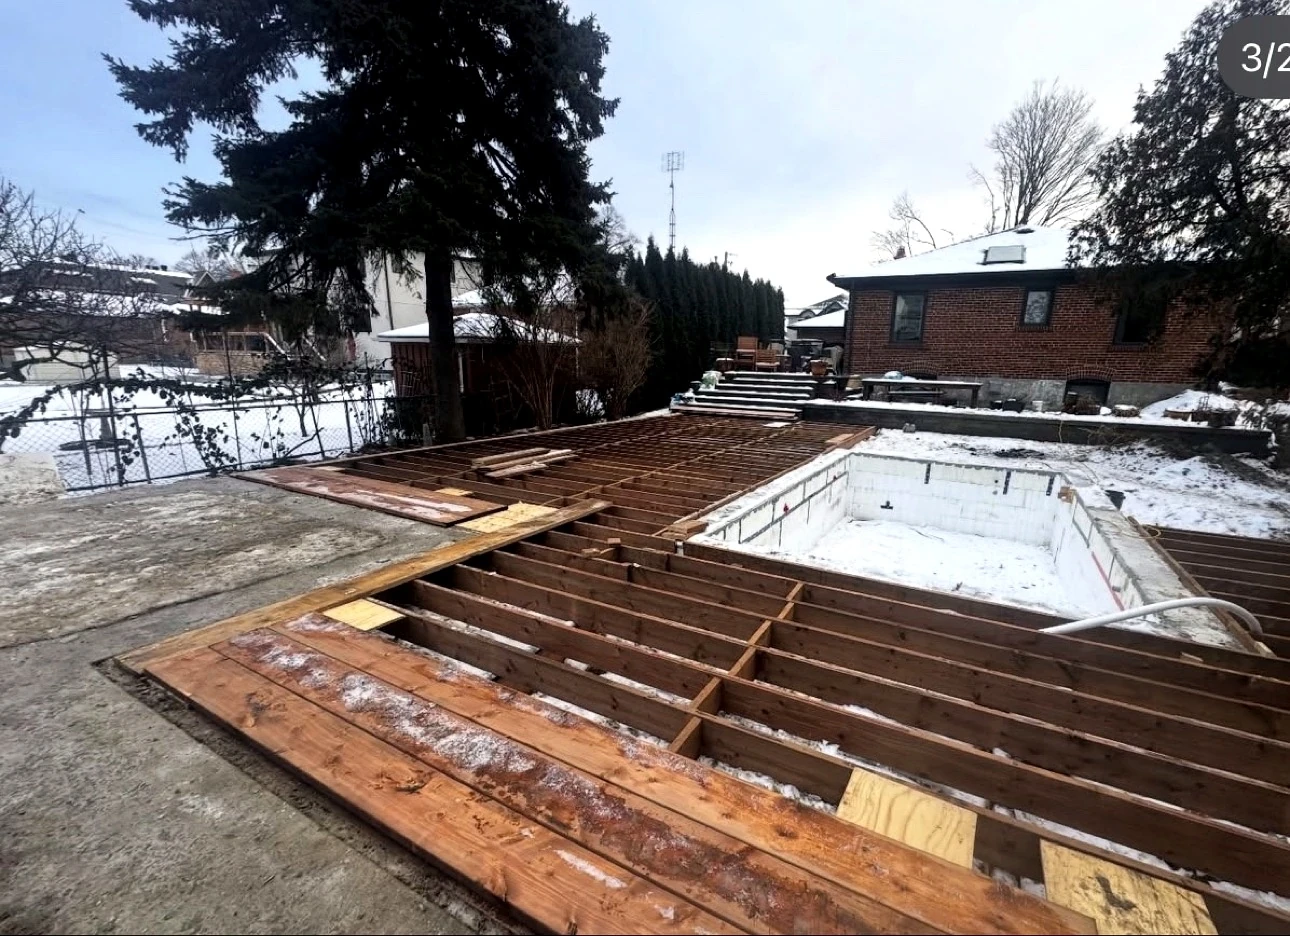
Real Pisces jobsite: wooden deck framing in snow beside a pool shell under construction
Stage 3 — Framing. Deck framing in the snow, pool shell rising behind it — winter doesn’t stop a Pisces crew.
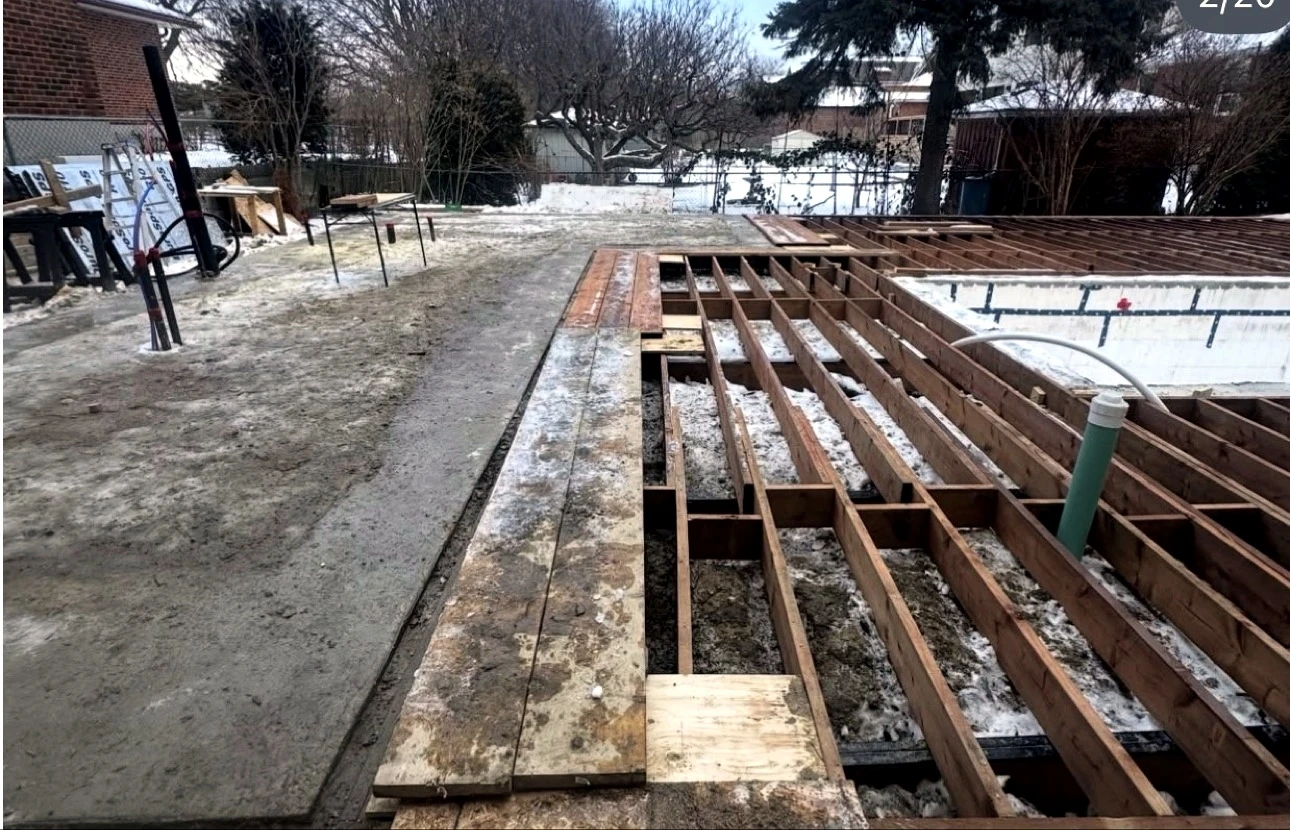
Real Pisces jobsite in winter: deck framing detail with the pool shell under construction
Stage 3 — Framing. Tight framing, clean lines — the bones of a backyard built to last.
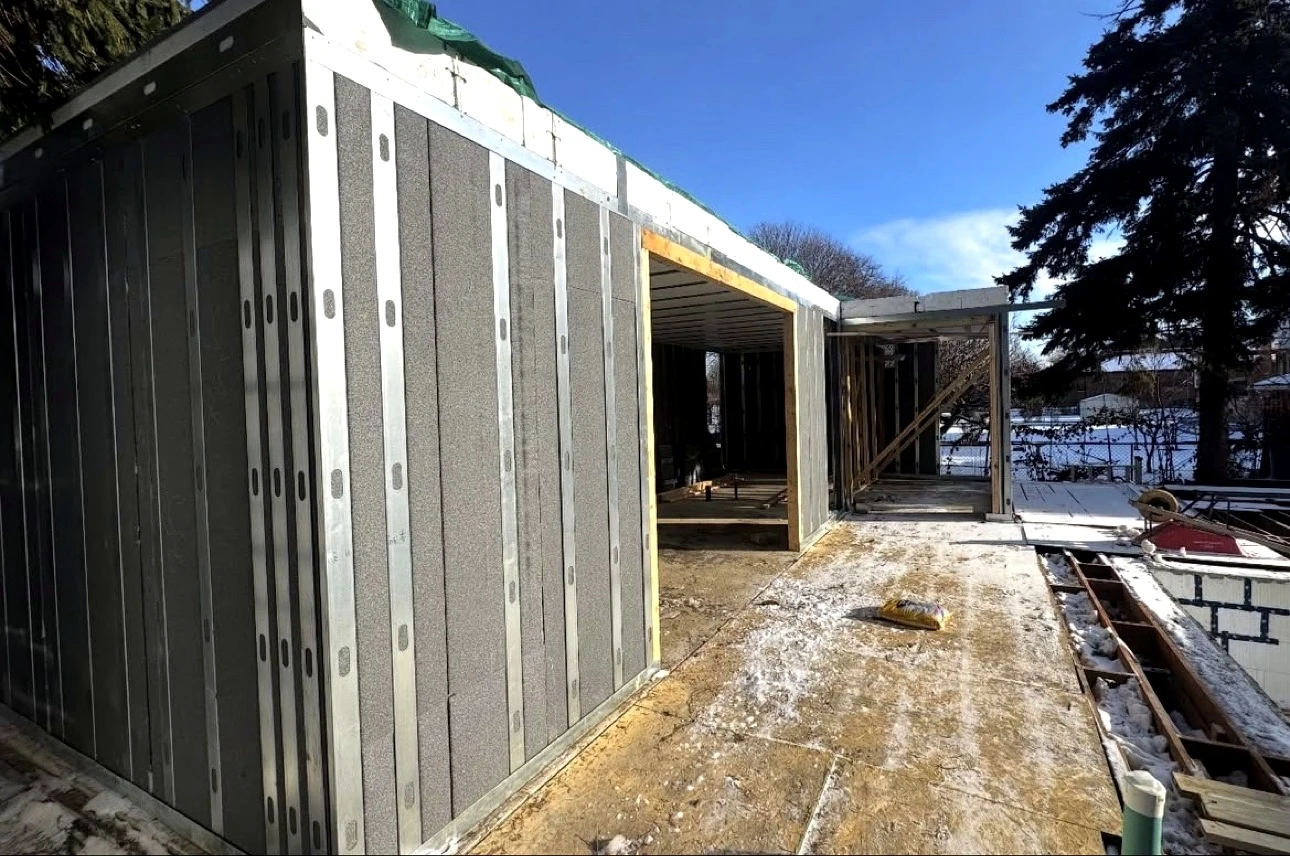
Real Pisces jobsite in winter: steel-frame garden suite structure going up in winter sun
Stage 3 — Framing. Steel frame rising in February — this garden suite is going up, whatever the weather says.
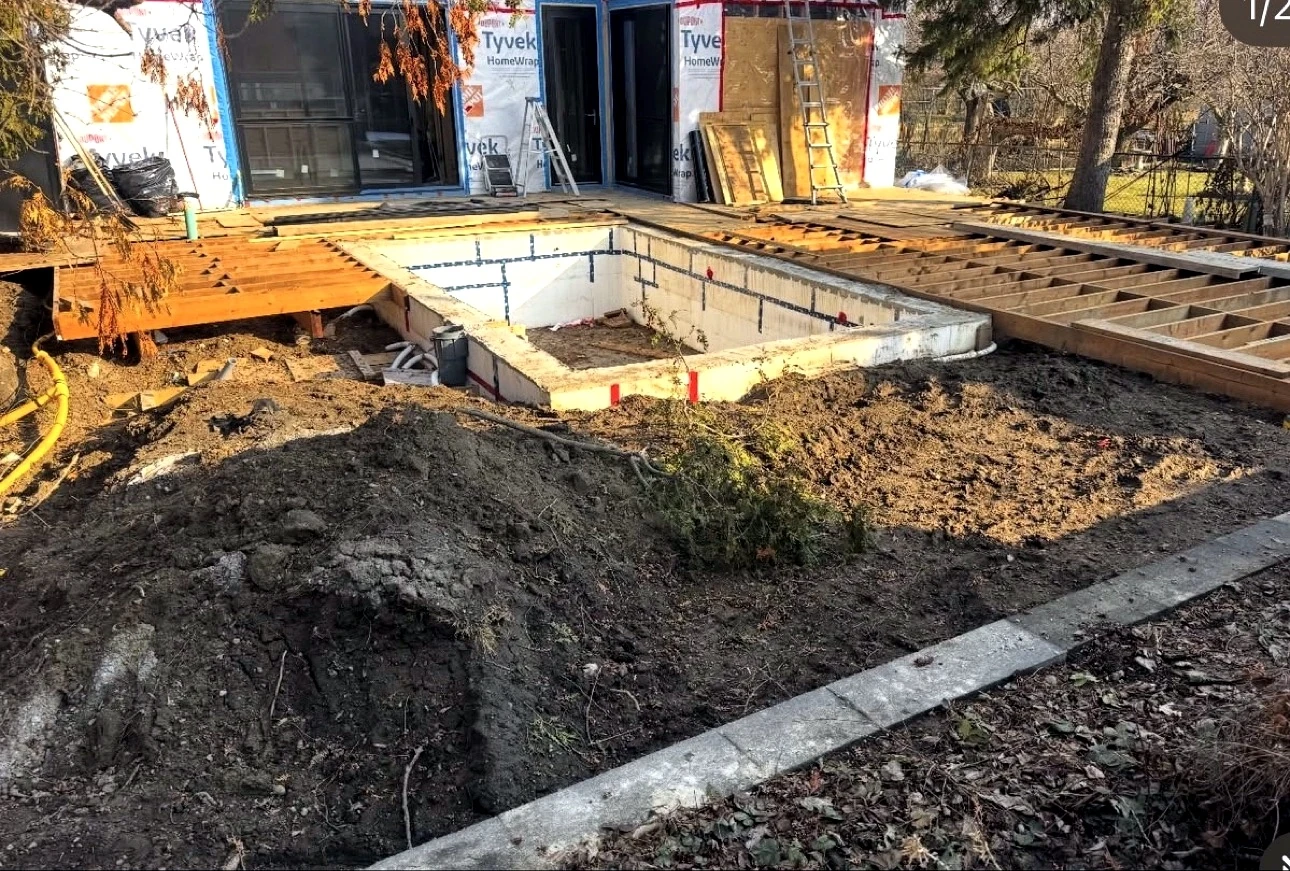
Real Pisces jobsite: block pool shell and earthworks with the house weather-wrapped
Stage 4 — Pool shell. The pool shell takes shape — block by block, while the earthworks roll on around it.
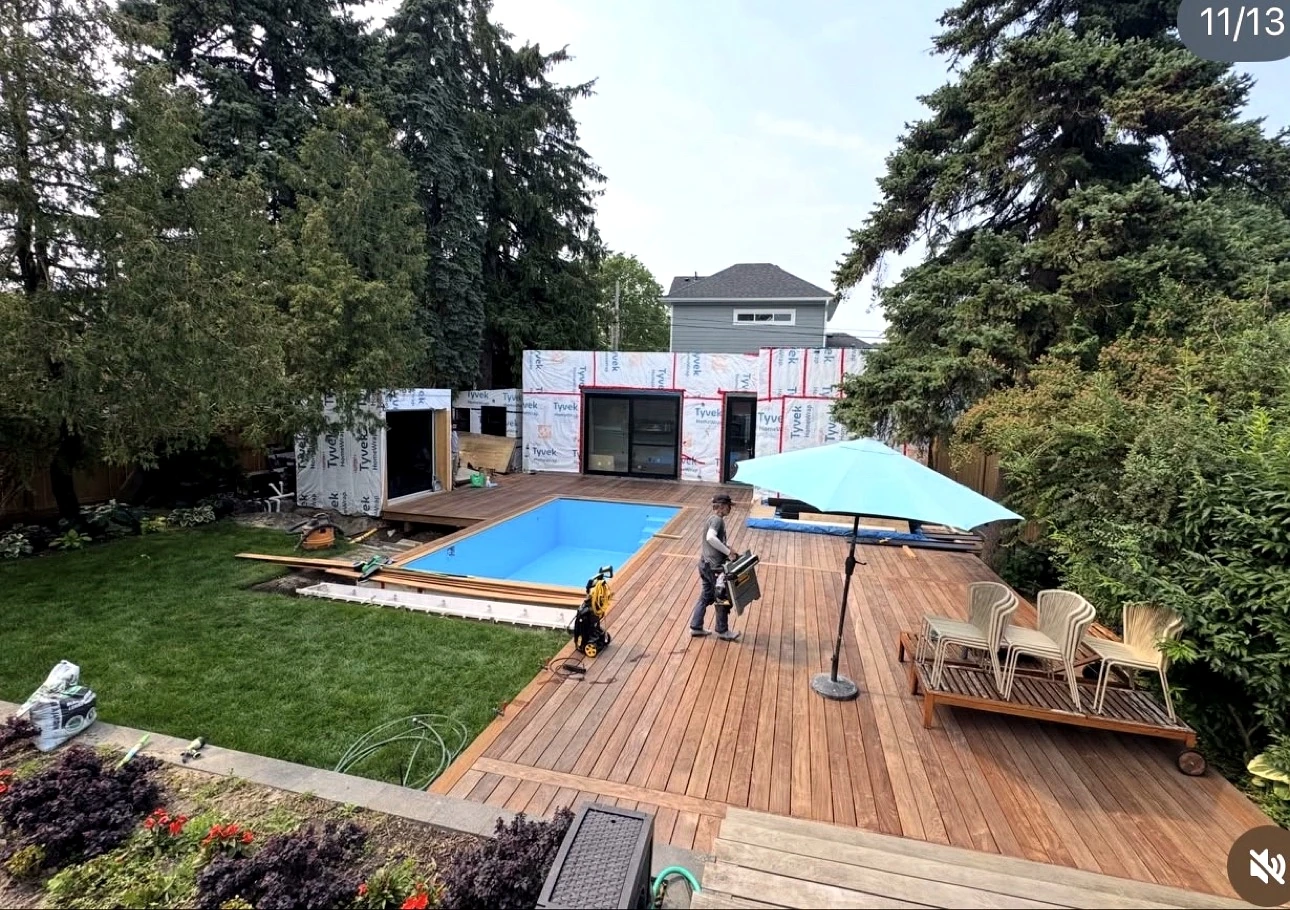
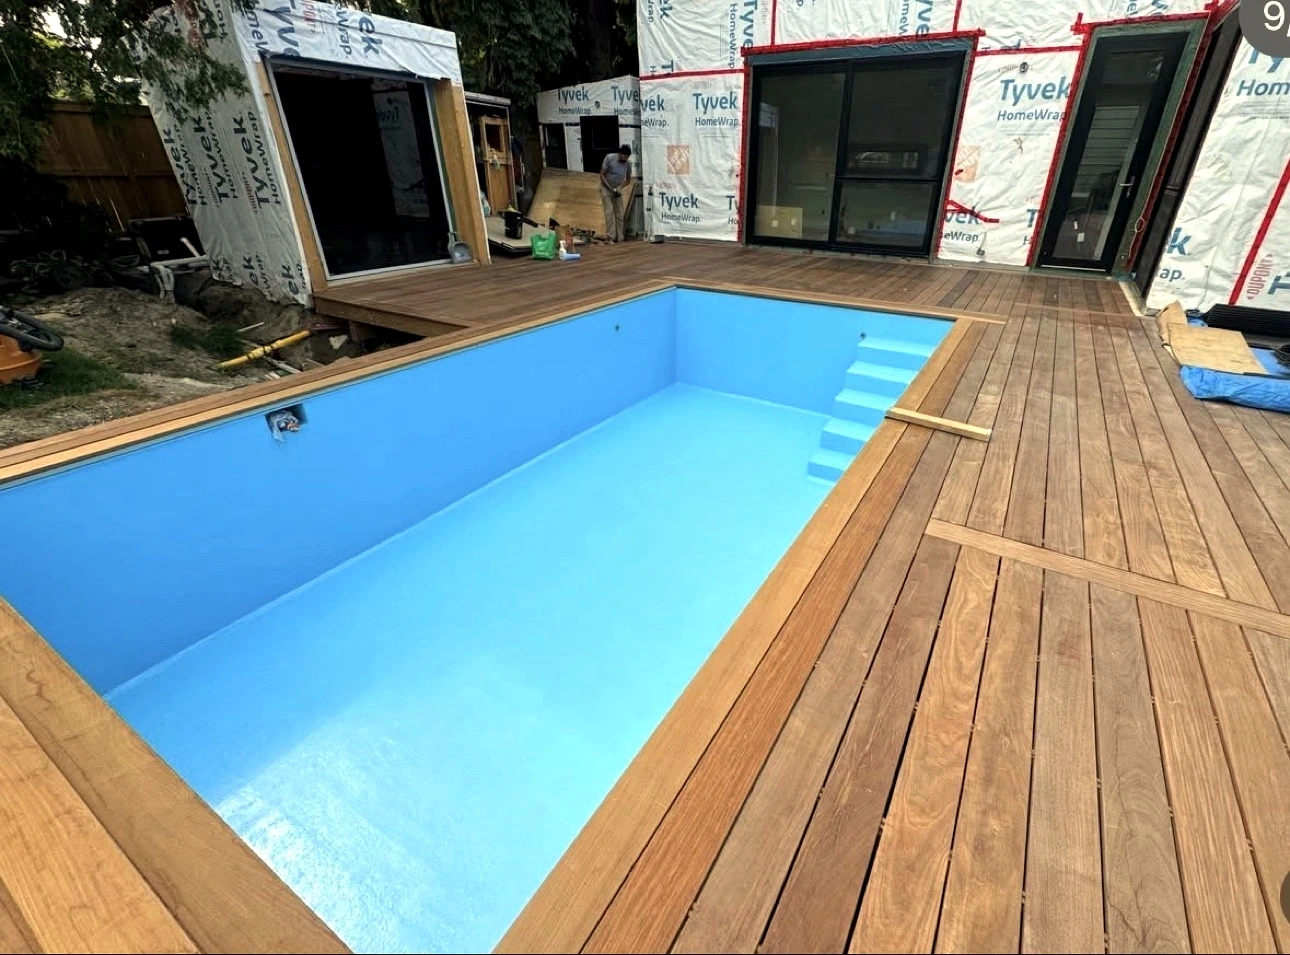
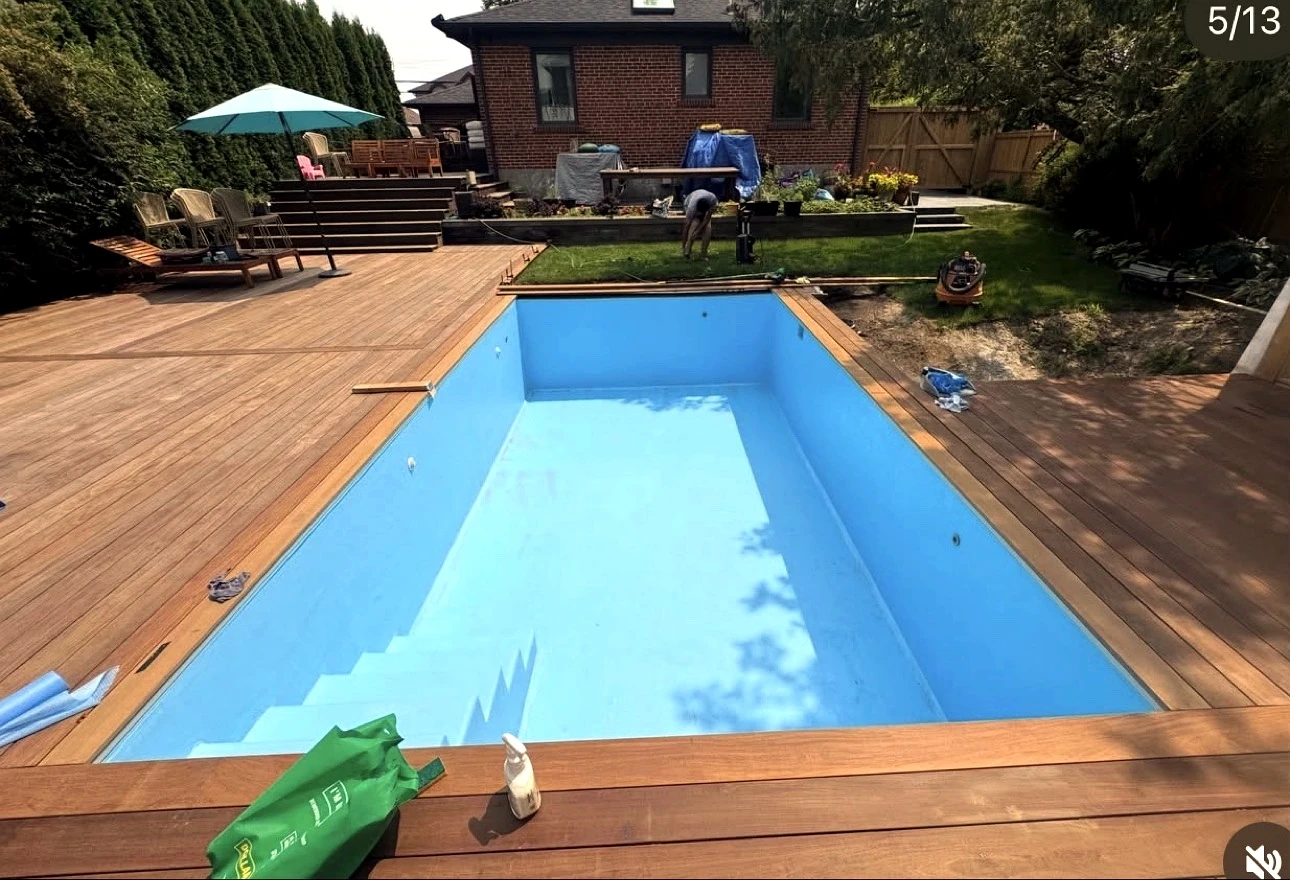
Real Pisces jobsite in summer: blue pool with wood deck, lawn and the weather-wrapped garden suite
Stage 5 — The backyard, summer. Summer. Blue water, warm deck — the backyard transformed.
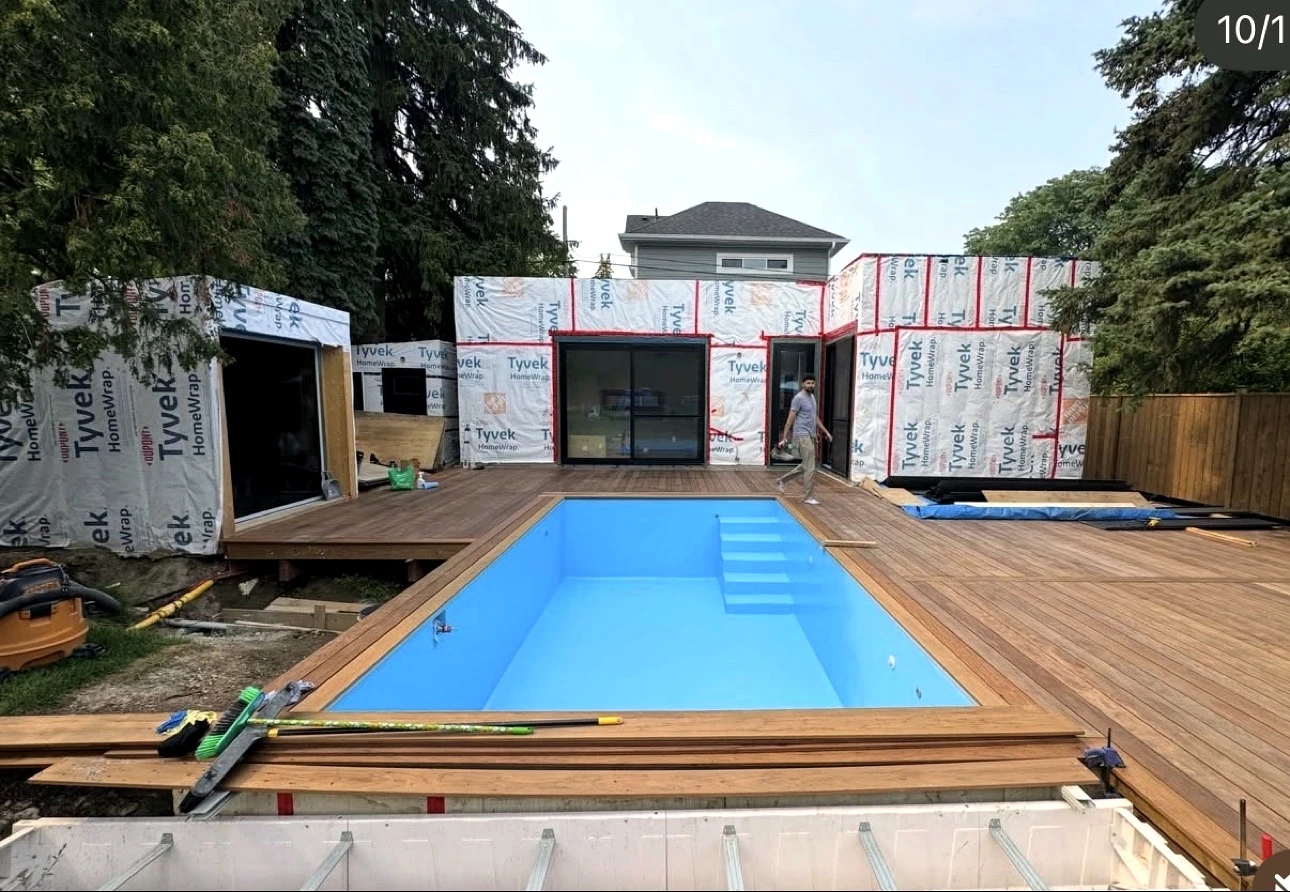
Real Pisces jobsite in summer: pool and deck front view with the weather-wrapped suite behind
Stage 5 — The backyard, summer. From the front: pool, deck, and the suite weather-wrapped — the finishing touches still coming.
Real Pisces jobsite in summer: blue pool close-up with the finished wood deck
Stage 5 — The backyard, summer. Blue pool, warm wood — get close and look at the craft.
Real Pisces jobsite in summer: pool, wood deck, lawn and a crew member still on site
Stage 5 — The backyard, summer. Pool, deck, lawn — and the crew still on site, making it perfect.

Photographs of real Pisces work — no renders, no stock.

You’ve seen how we build. Now choose what we build for you.

Chapter 02 — The houses

Tiny house models, designed for Toronto lots.

Four garden suite models with modern aluminum composite (ACM) facades — sized for real Toronto backyards and engineered for Ontario’s four seasons. We handle the building permit process, the servicing and the finished landscape around your new house.

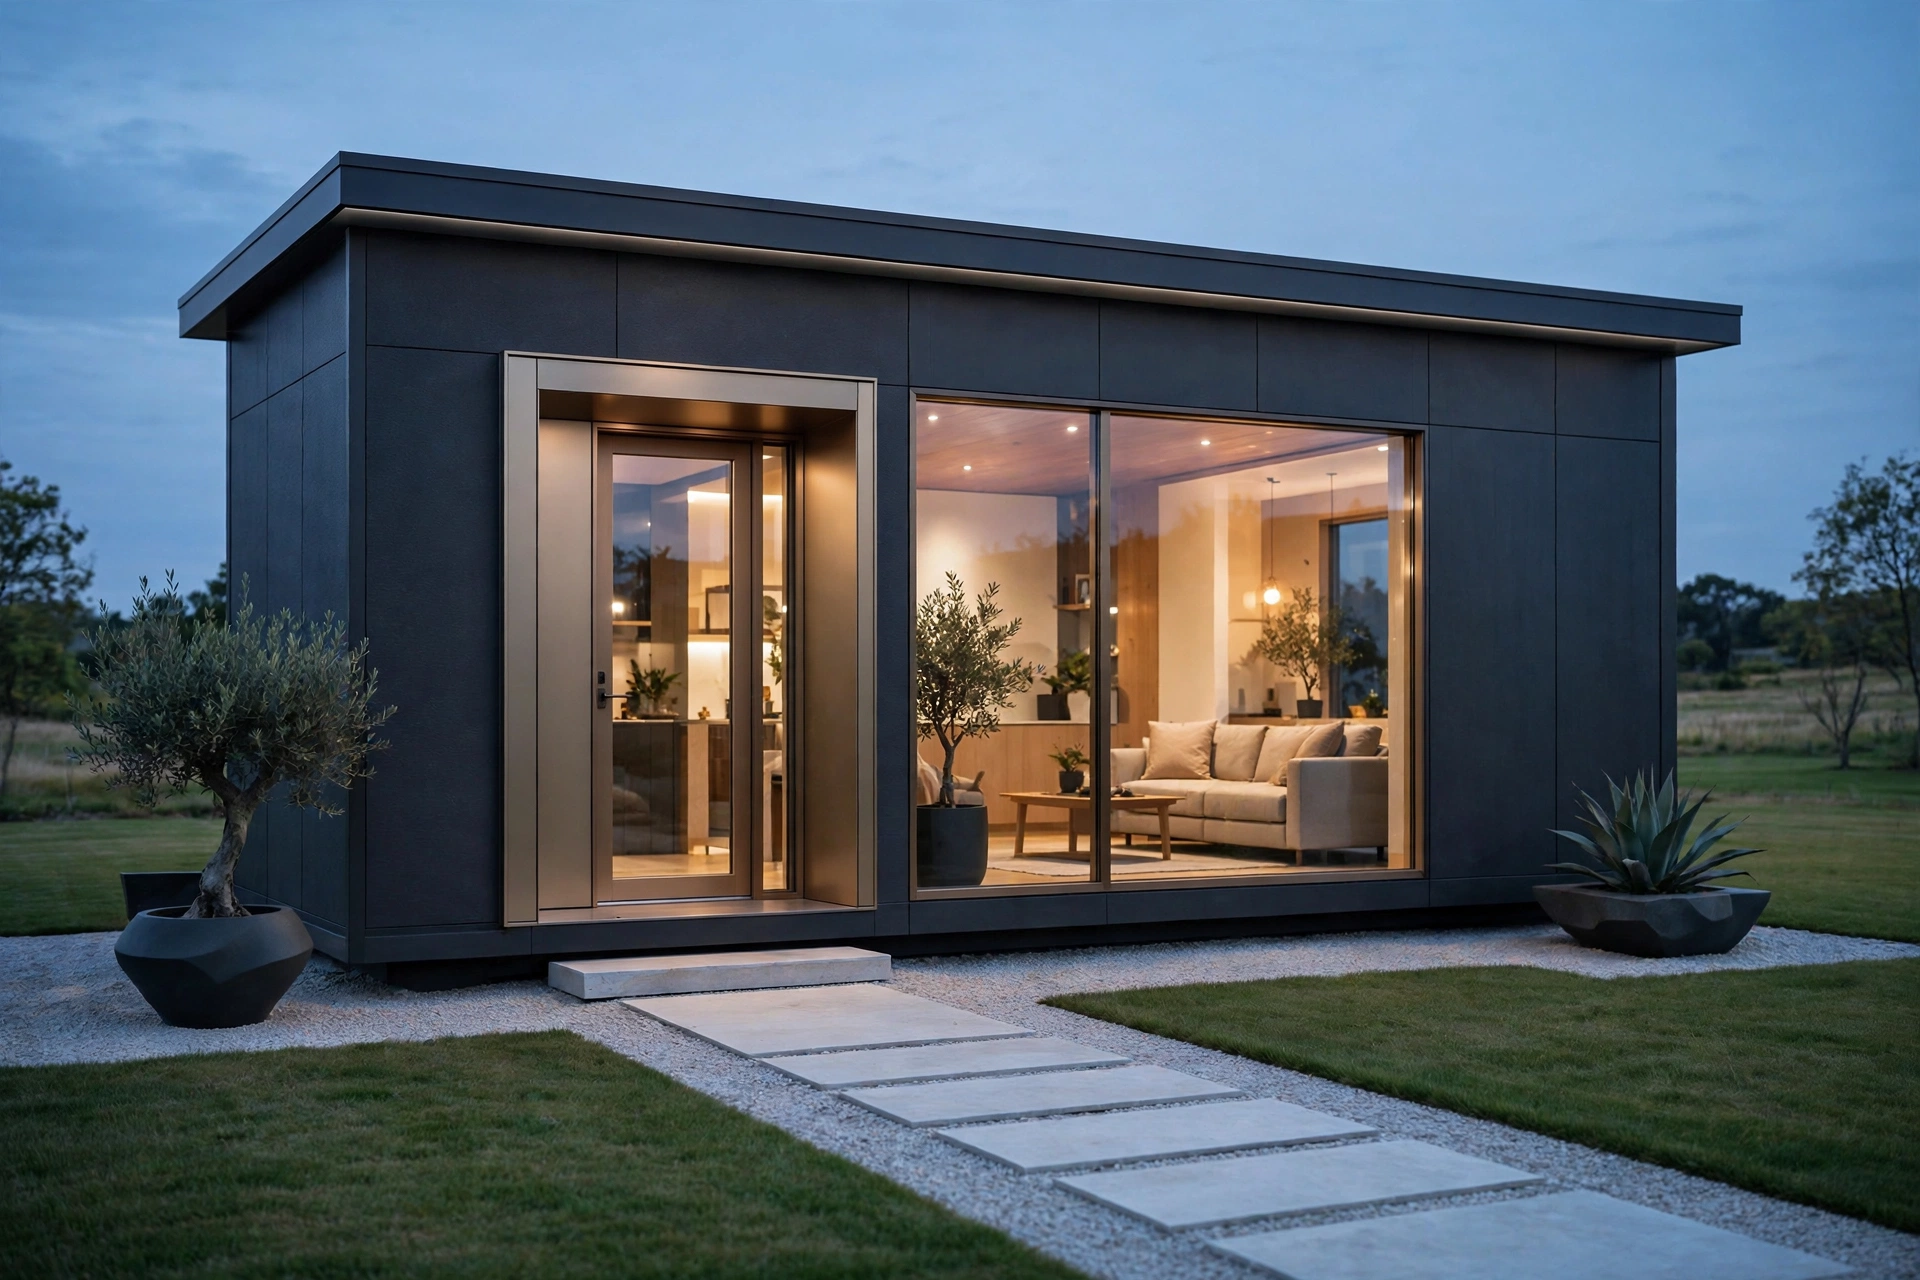
Noor garden suite concept render — compact modern tiny house with dark ACM panel facade and bronze entry at duskConcept render

Noor

~480 sq ft1 bed1 bath

The efficient starter suite — everything a single occupant or couple needs, wrapped in a striking dark ACM shell.

  • Full-height glazing with champagne-bronze entry frame
  • Vaulted ceiling for an open, airy interior
  • In-floor heating for four-season comfort
  • Low-maintenance ACM facade, built to last
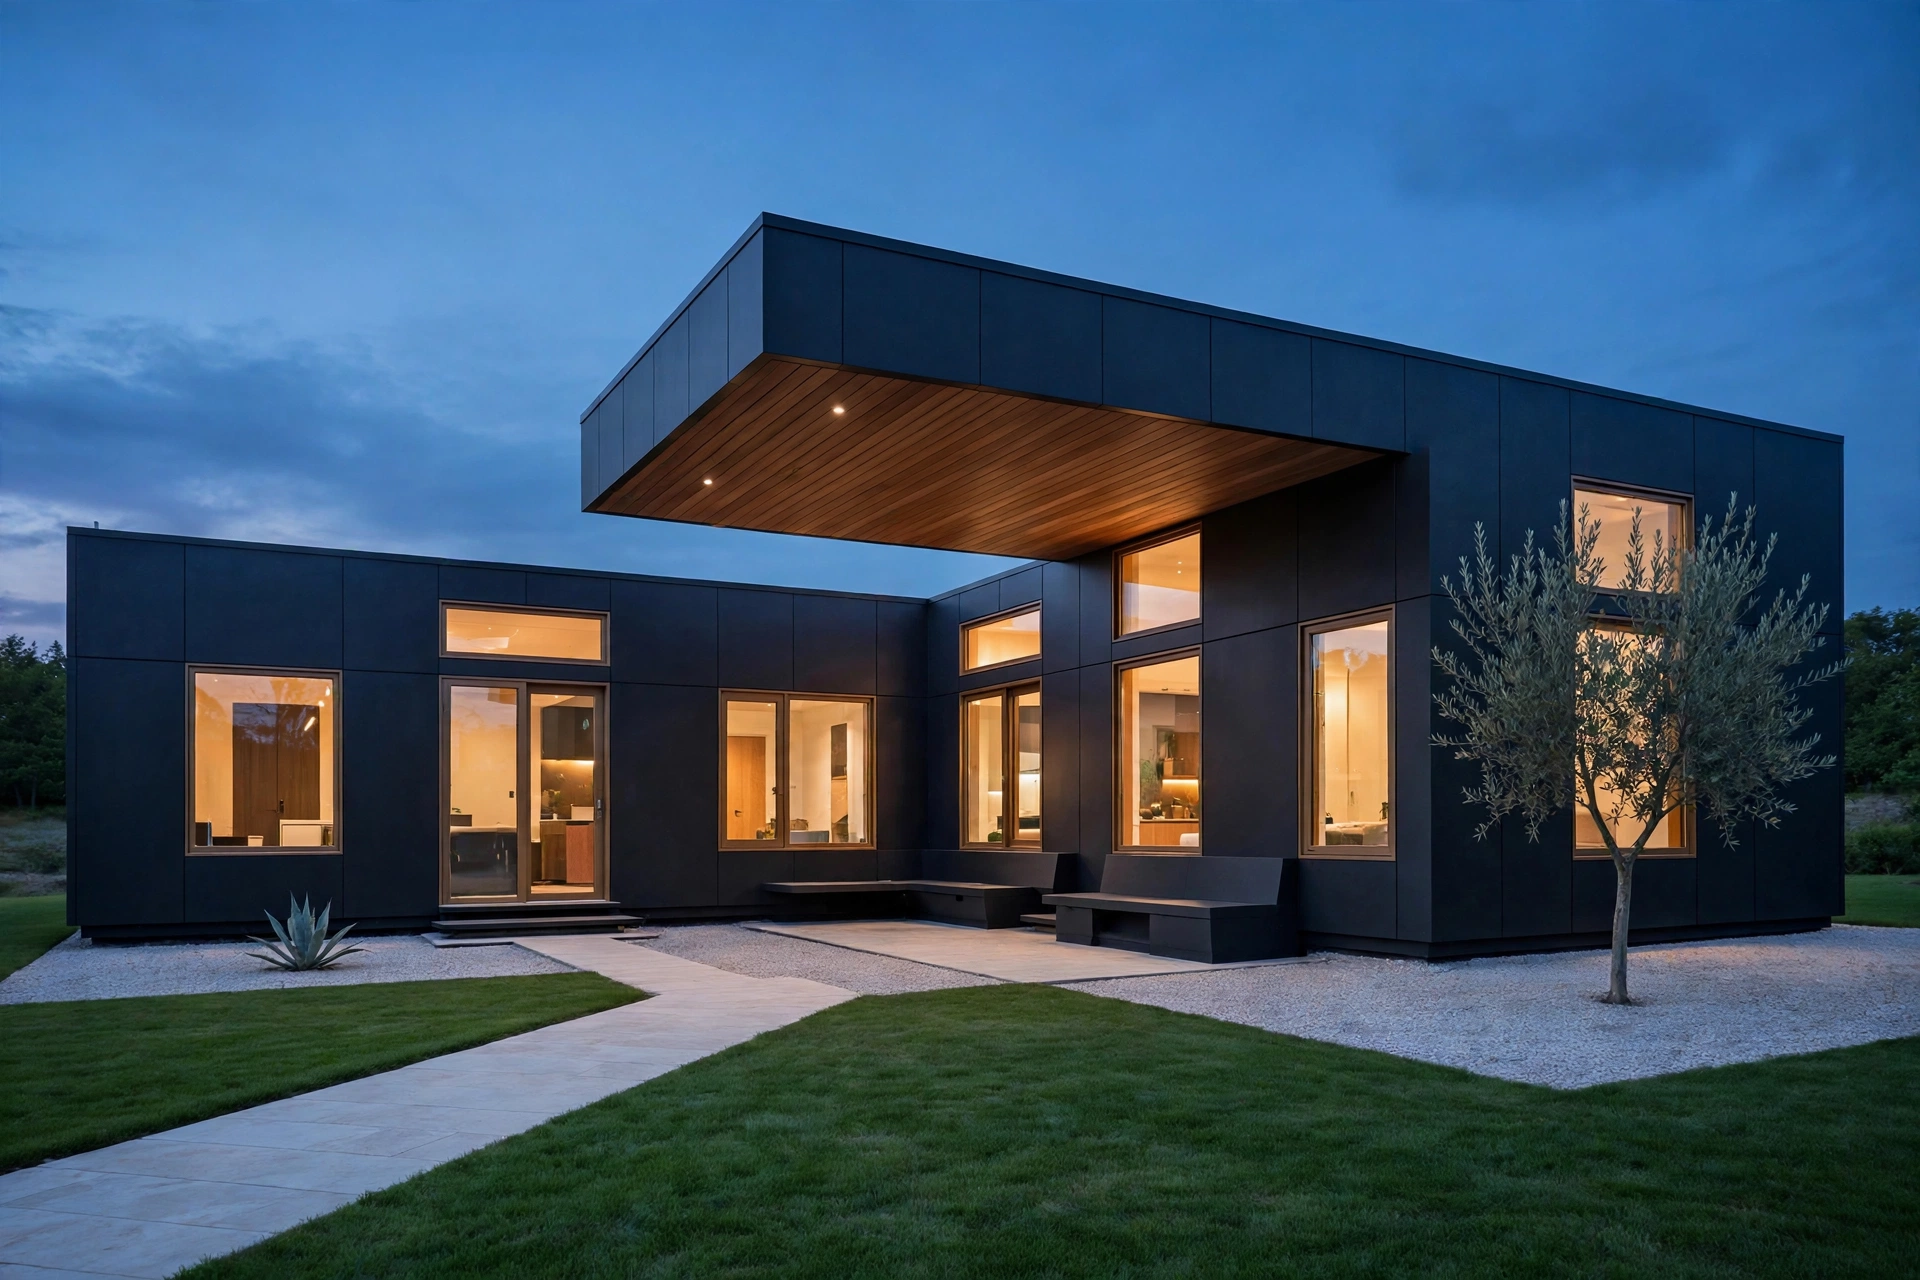
Dena garden suite concept render — L-shaped modern tiny house with dark ACM facade and cantilevered roof at duskConcept render

Dena

~560 sq ft1 bed + den1 bath

A little more room to breathe — a private den for the home office, guests or hobbies.

  • L-shaped plan with cantilevered roof and wood-look soffit
  • Bronze-framed windows glowing warm at dusk
  • Separate den — office, guest room or studio
  • Landscaped courtyard feel, designed in
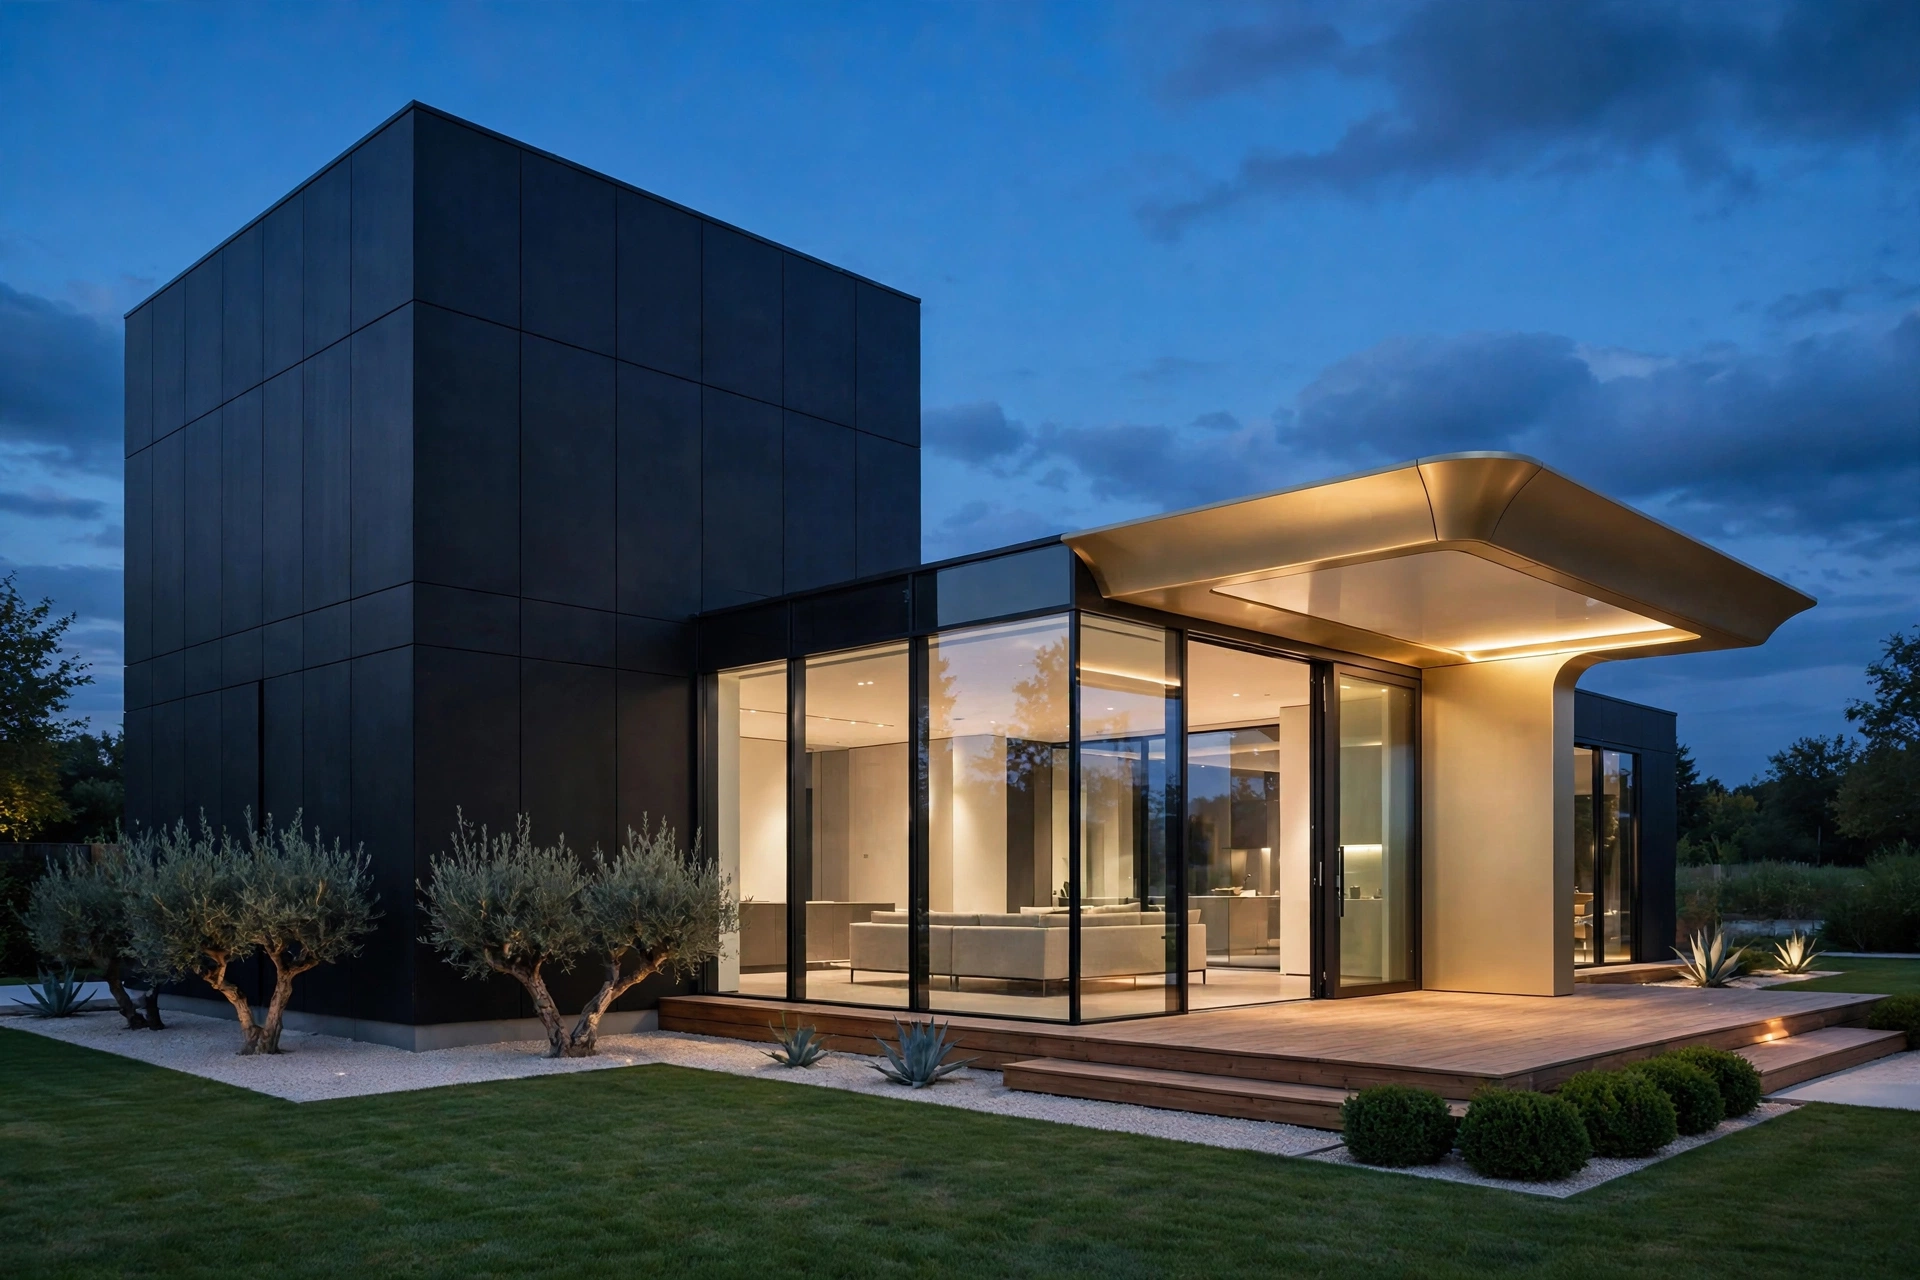
Mehrab garden suite concept render — modern two-volume garden suite with black ACM facade, glass walls and gold entry canopy at duskConcept render
Mehrab

~640 sq ft2 bed1 bath

Two real bedrooms in a two-volume design — the sweet spot for family living or rental income.

  • Two-volume design with glass-walled living space
  • Sliding doors opening onto a wood deck
  • Champagne-gold entry canopy — a signature arrival
  • Landscape lighting package included
Aras garden suite concept render — larger modern backyard house with dark ACM facade and loft-level windows at duskConcept render

Aras

~800 sq ft2 bed2 bath + loft

Our largest garden suite — a loft level, two full baths and room to truly live.

  • Loft-level clerestory windows for light all day
  • Two full bathrooms and a full-size kitchen
  • Stone patio flowing from the living space
  • Ideal for multigenerational living or long-term rental

All model images are concept renders of the designs — not photographs of completed builds. Floor plans and interior views are illustrative designer concepts, not construction drawings. Final dimensions and finishes are confirmed during design.

The house is only half the story — now, step outside.

Thinking of a backyard house? Let’s talk.

Concept render — illustrative

Chapter 02 — The houses

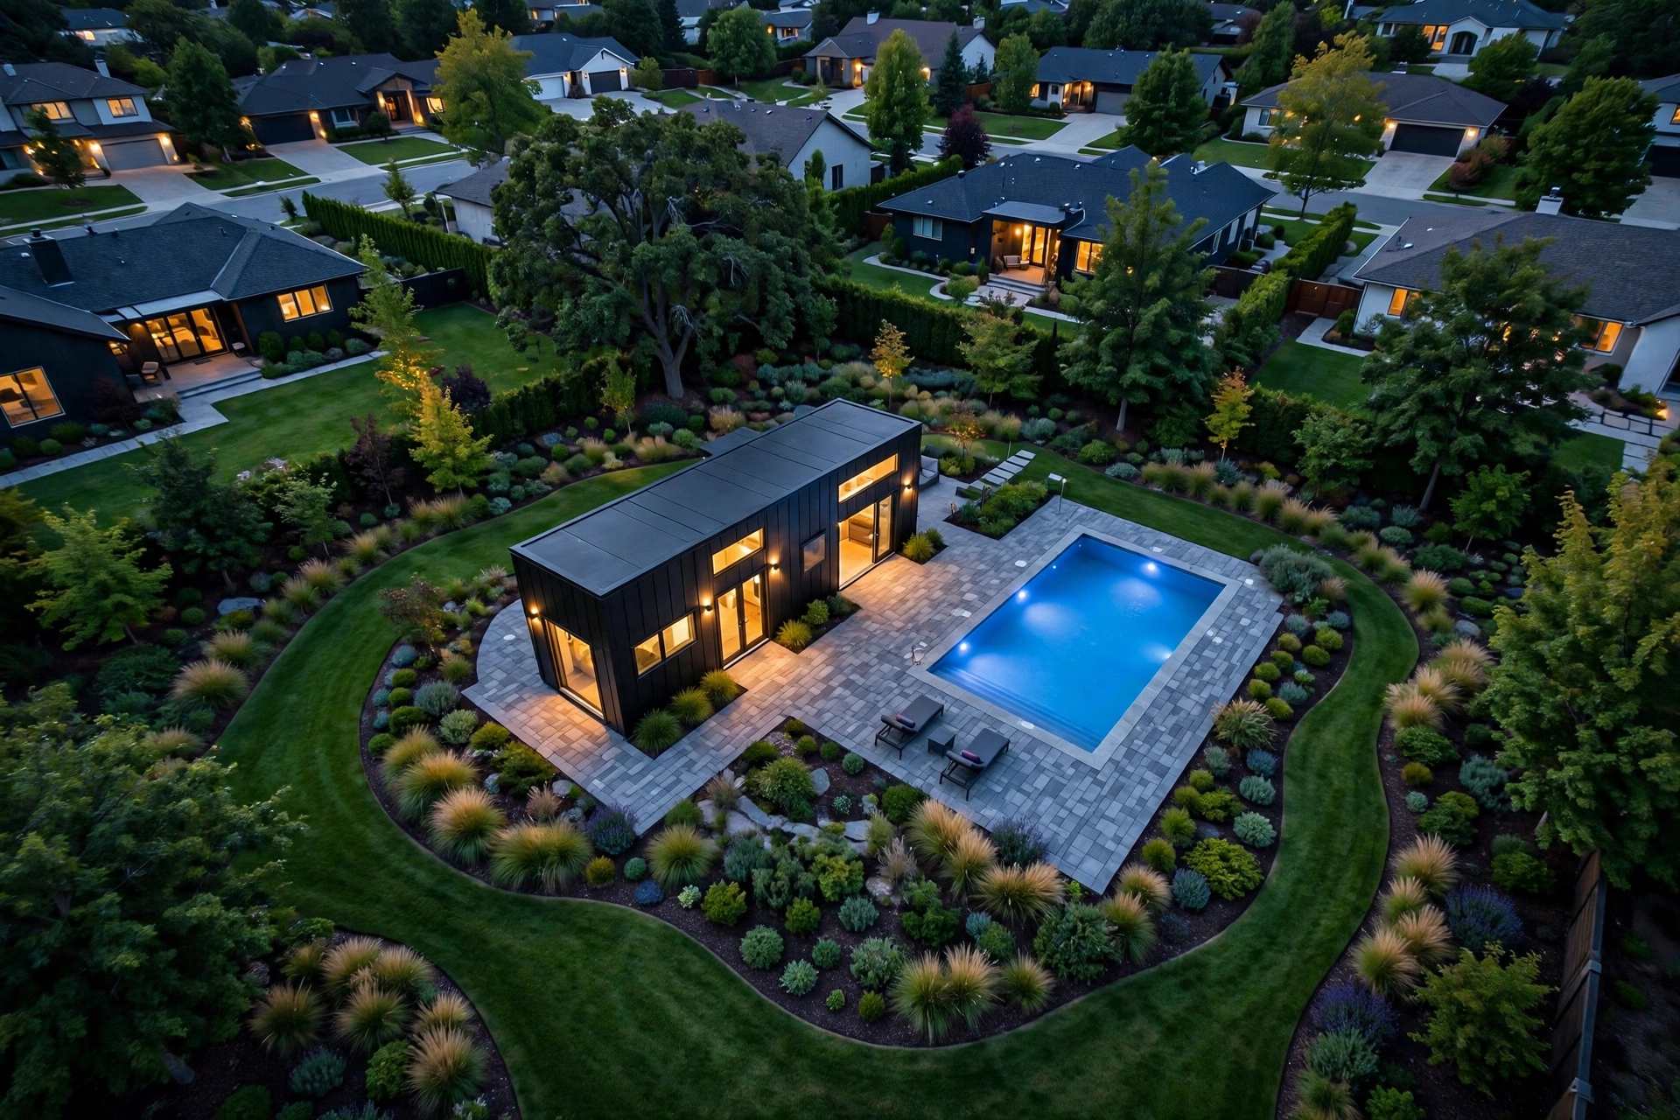
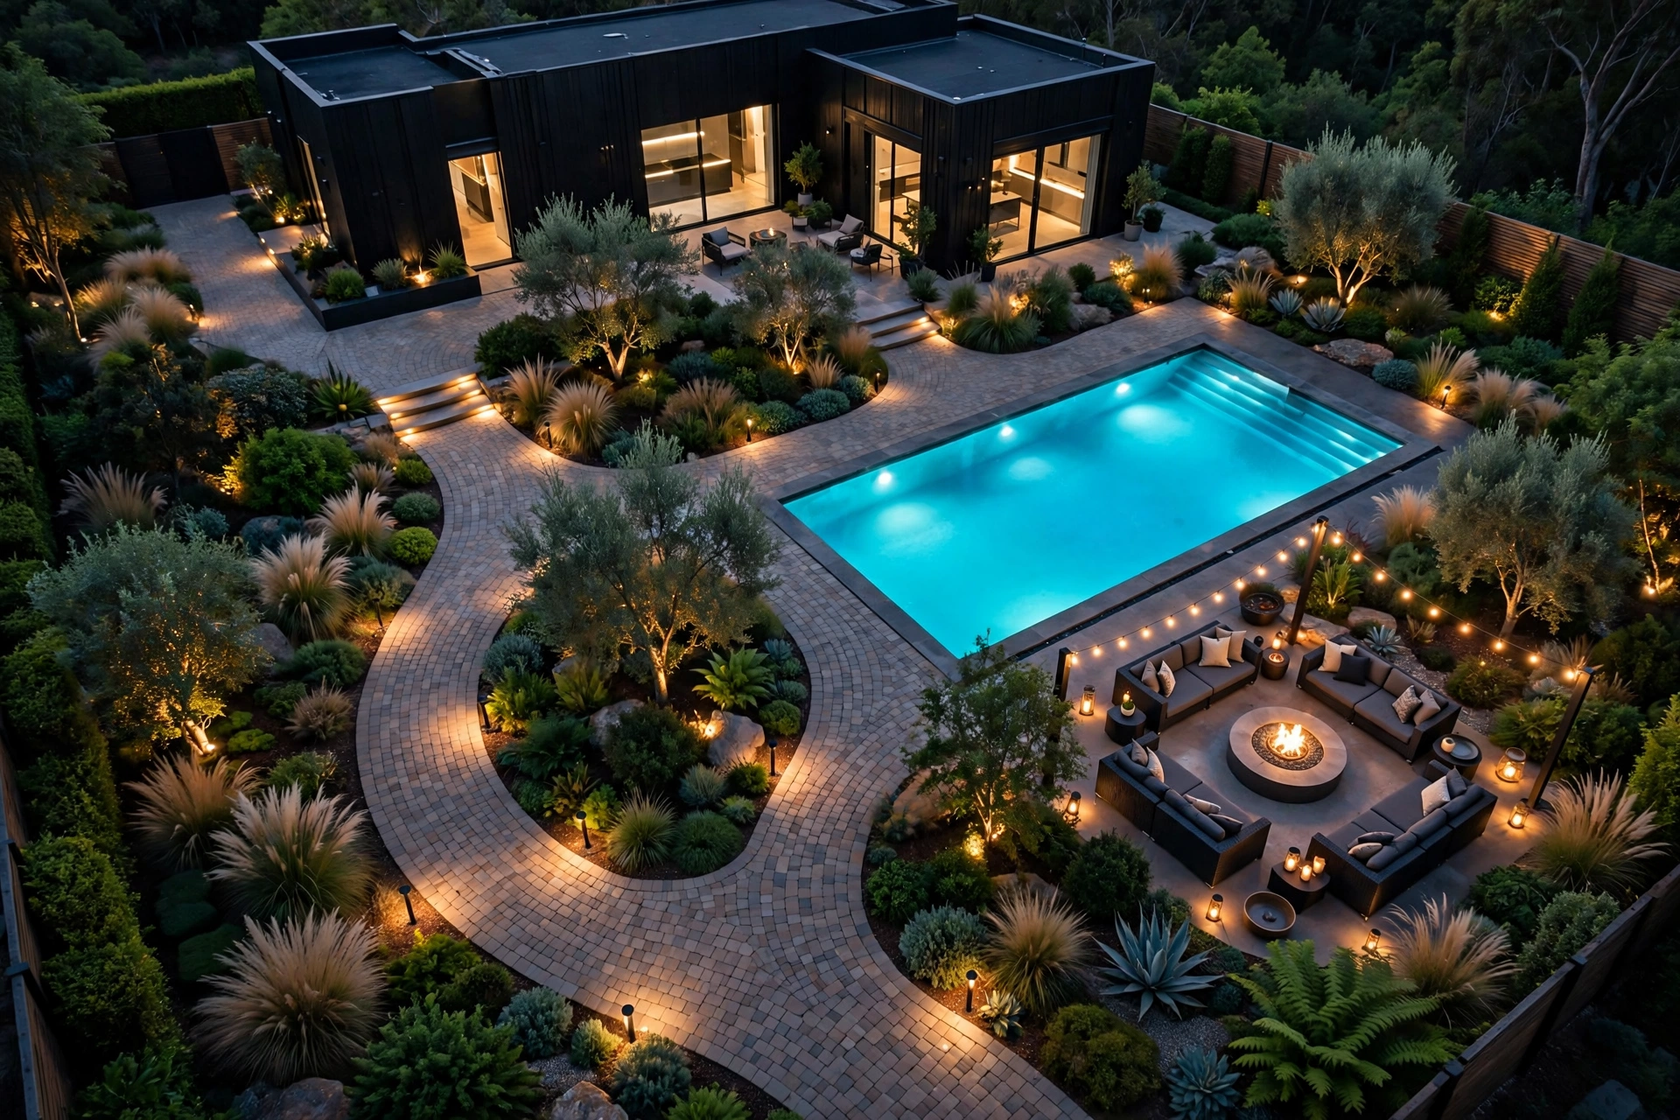
Aerial vision

Your backyard, reimagined.

Drone-view concepts of a garden suite, pool and landscape — designed as one.

That’s the vision. Here’s how one team delivers all of it.

Chapter 02 — The houses

You should not need five contractors to finish one property.

Pisces brings the major pieces together: the building permit process, construction, servicing, exterior works and the final landscape. Homeowners get one clear scope instead of a chain of disconnected trades.

  1. 01Plan & permit
    Site review, scope development — and we handle the building permit process, from drawings to City approvals.
  2. 02Design & coordination
    The design is developed, City approvals are secured and the right trades are coordinated.
  3. 03Complete the property
    Pools, decks, interlock, grading, planting and final finishes.

One team, every trade. Here’s what that covers.

Chapter 03 — The outdoors

A complete build, above and below ground.

Choose a focused upgrade or bring us the whole property. The scope can grow from one exterior project into a coordinated turnkey build.

Contemporary home with a landscaped front approach
01 / Turnkey construction

Homes & remodelling

Ground-up home construction and major remodelling, organized from permit planning through the final walk-through.

PermitsExcavationConstructionFinishes
Aerial view of an inground pool and organized backyard landscape
02 / Outdoor living

Pools, decks & saunas

Integrated backyard environments that connect the pool, entertaining areas, structures and circulation into one plan.

Inground poolsDecksSaunasFire features
Large-format interlock driveway in front of a modern home
03 / Hardscape

Interlock & masonry

Driveways, walkways, patios and retaining systems with the base preparation and drainage needed for long-term performance.

DrivewaysWalkwaysStepsRetaining walls
Tiered landscape with retaining walls, planted beds and outdoor seating
04 / Landscape systems

Grade, drain & plant

Site work that manages water, builds healthy planting zones and gives the finished property a clean, established look.

GradingDrainageSodTree planting

The yard is handled. Now let’s talk about the water.

Chapter 03 — The outdoors

Backyard pool concepts, designed around the way you live.

Three complete pool-and-landscape concepts — each one a full backyard plan, not just a pool. Every concept is tailored to the lot, the servicing and the bylaw setbacks during design.

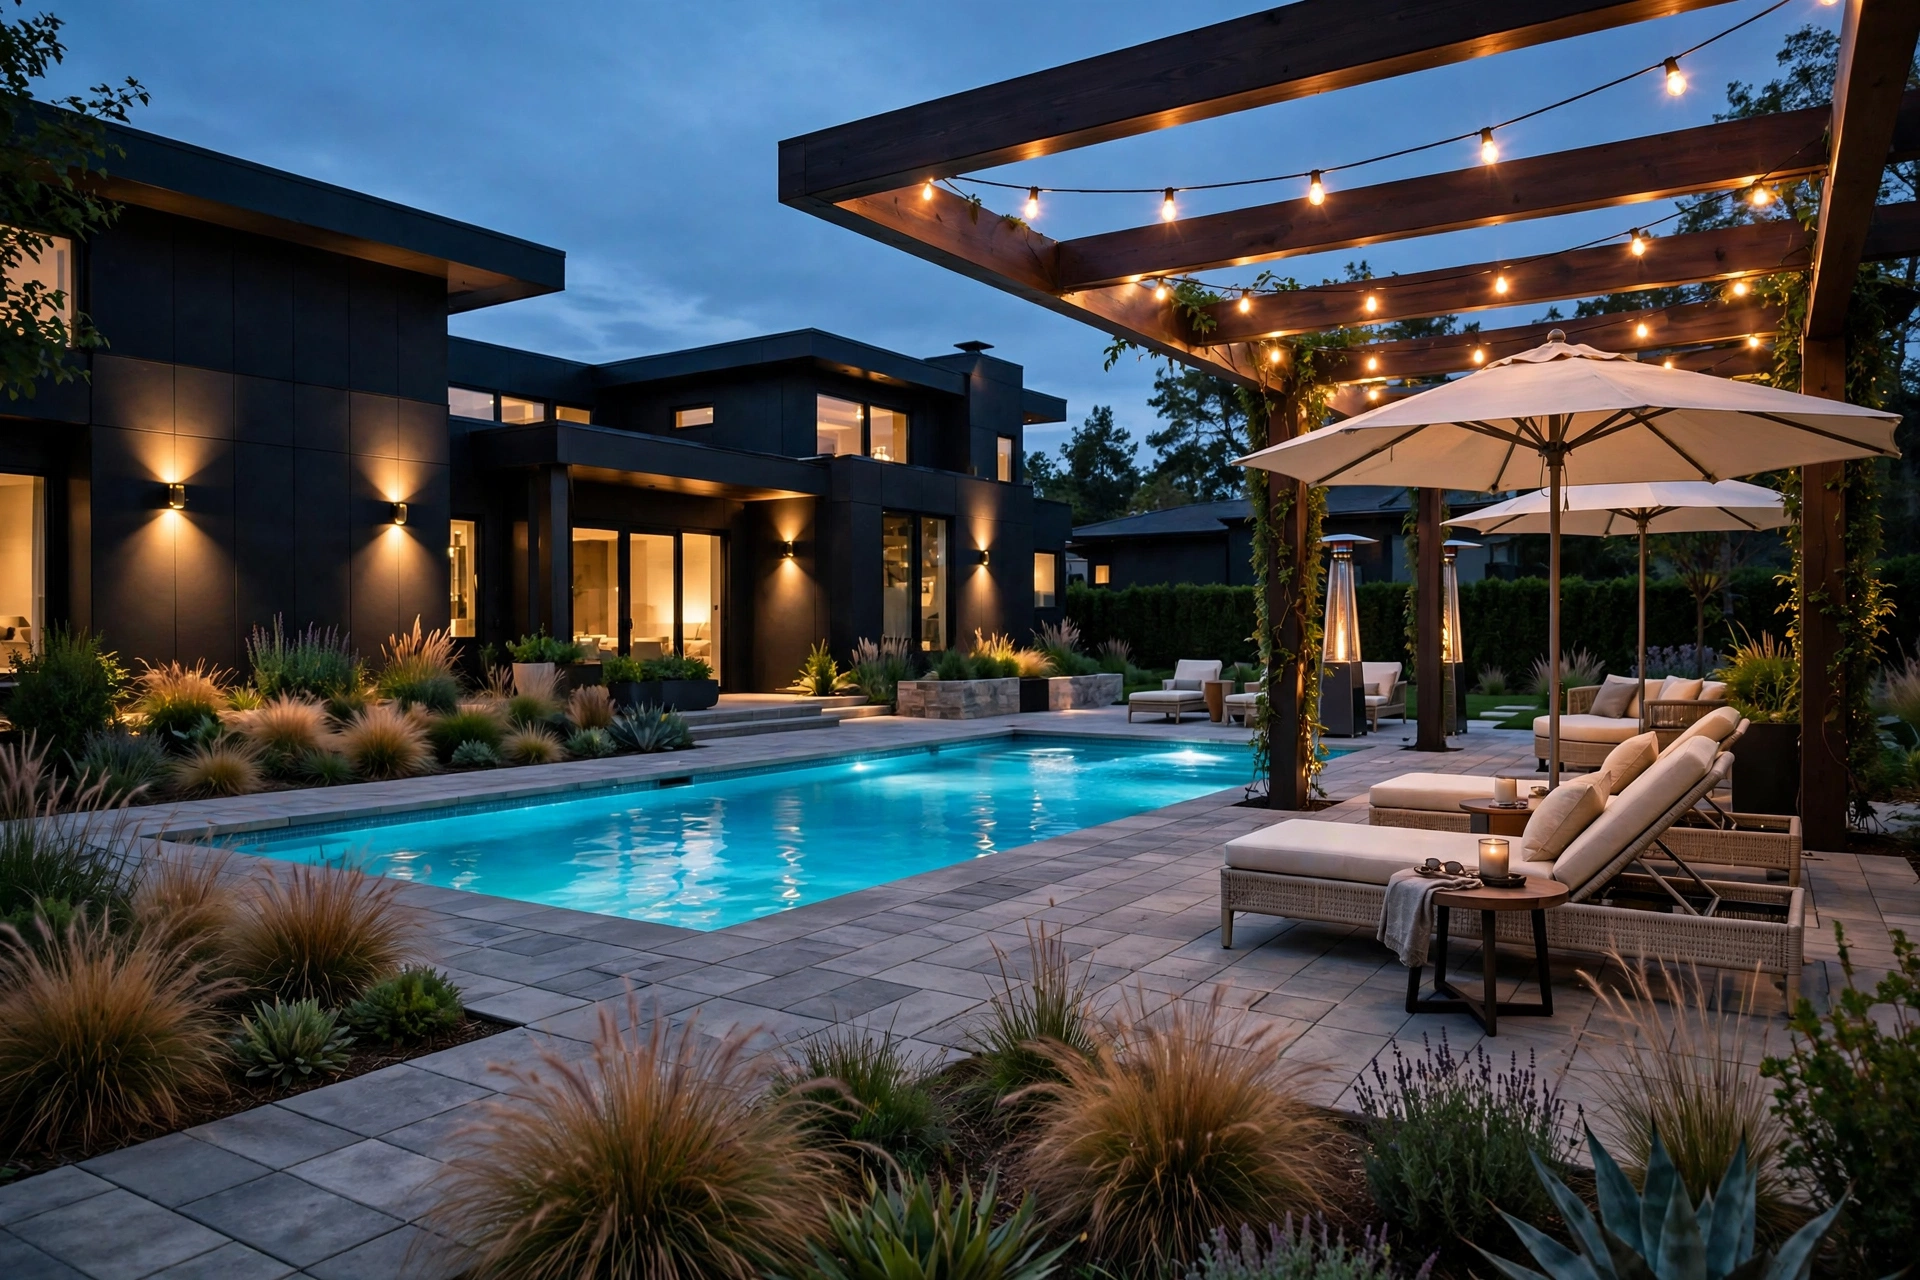
Resort-style pool concept render — rectangular inground pool with interlock patio, lounge chairs and pergola at duskConcept render

The Resort

28'×14' poolInterlock patioLounge zone

A backyard that feels like a boutique hotel — long clean water lines, generous patio and layered planting.

  • Rectangular 28'×14' pool with wide entry steps
  • Large-format interlock patio in a running bond
  • Pergola with warm string lighting over the lounge zone
  • Layered planting beds and landscape lighting package
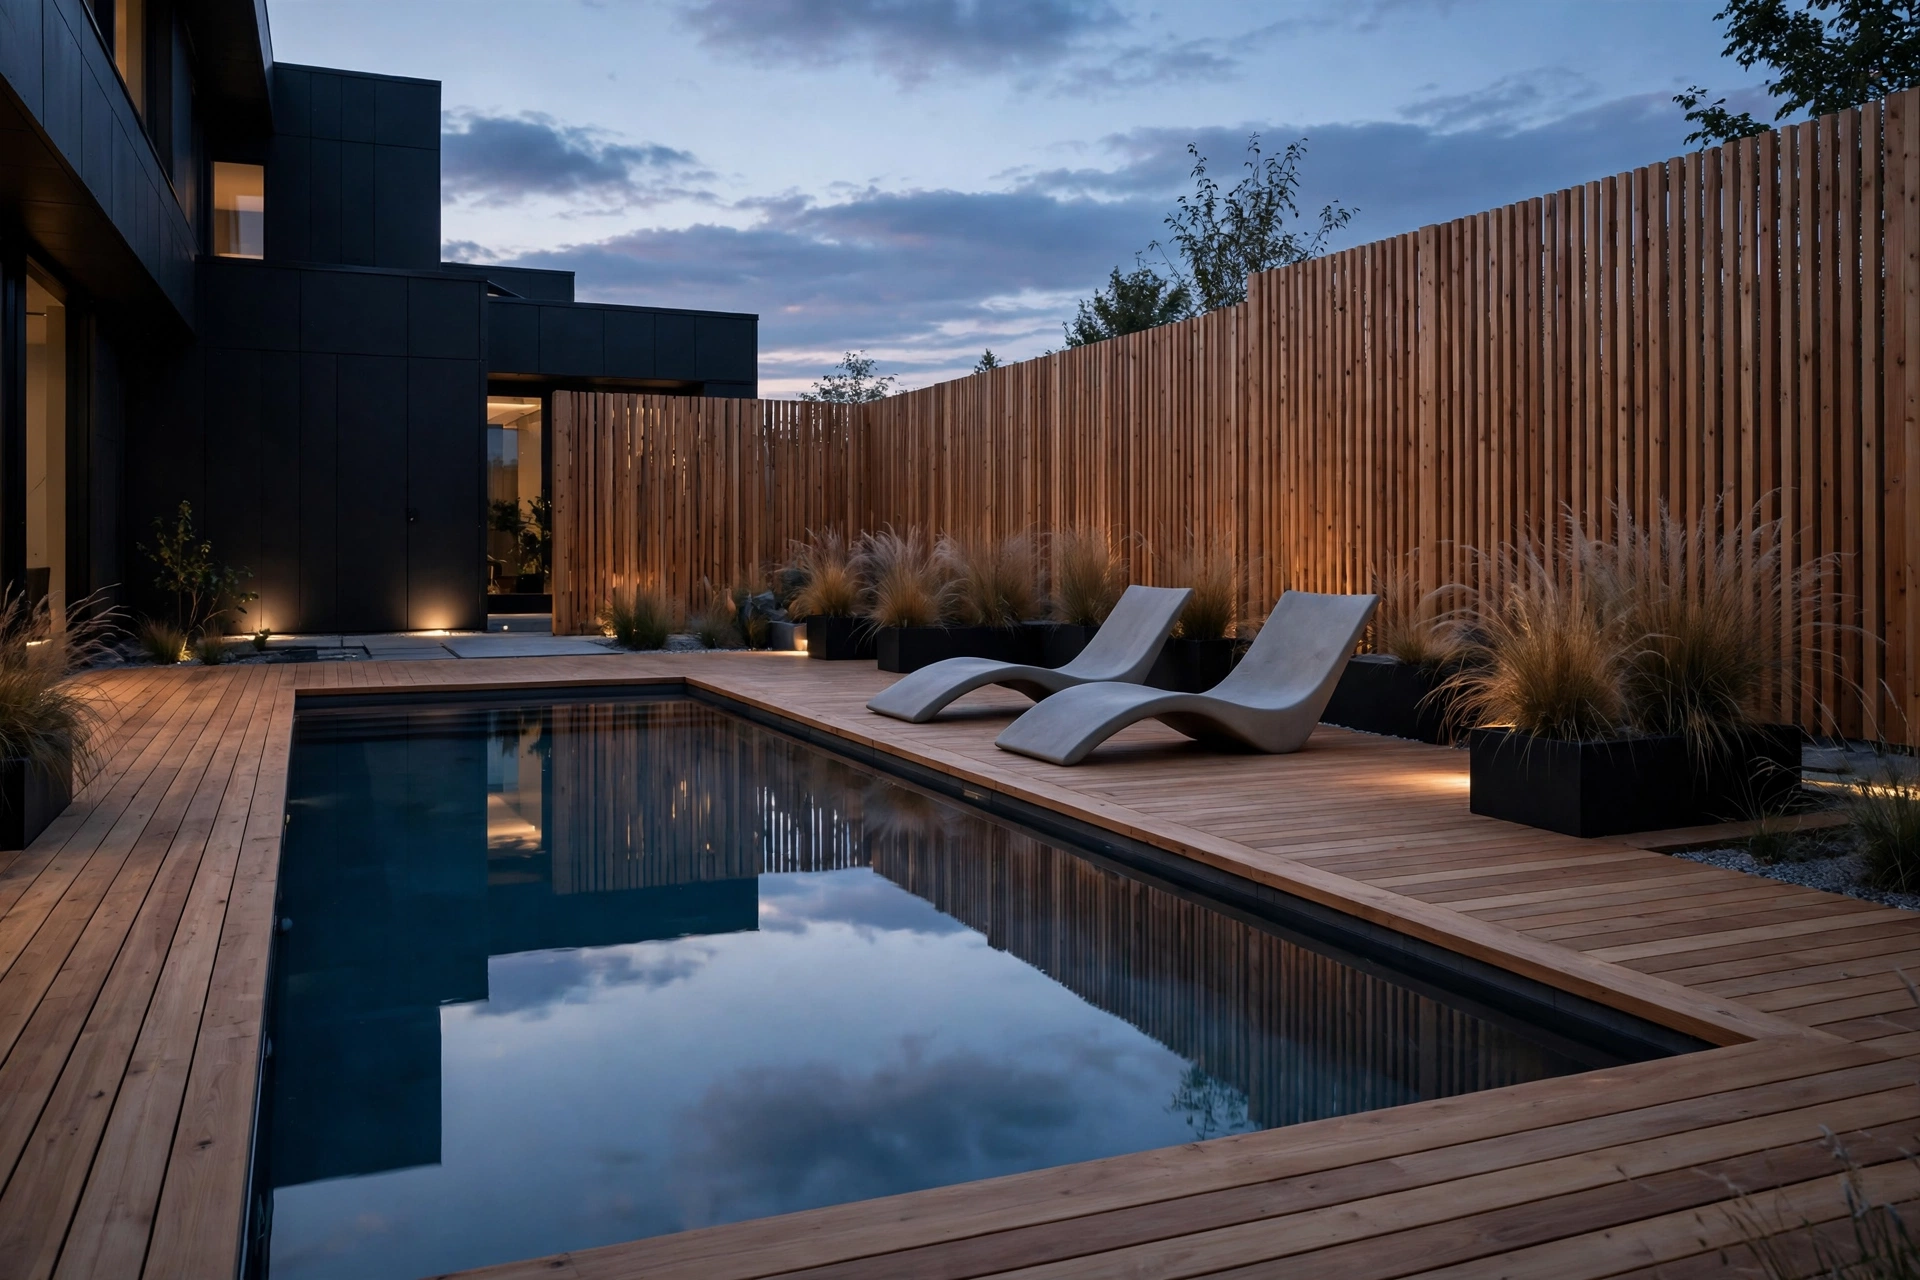
Plunge pool concept render — sleek small pool with wood deck and cedar privacy screens at duskConcept render

The Plunge

10'×13' plungeWood deckCedar screens

Small footprint, big atmosphere — a mirror-still plunge pool wrapped in wood and green privacy.

  • Compact 10'×13' plunge pool with bench seating
  • Natural wood deck with hidden fasteners
  • Full-height cedar privacy screens on two sides
  • Ornamental grasses and subtle recessed lighting
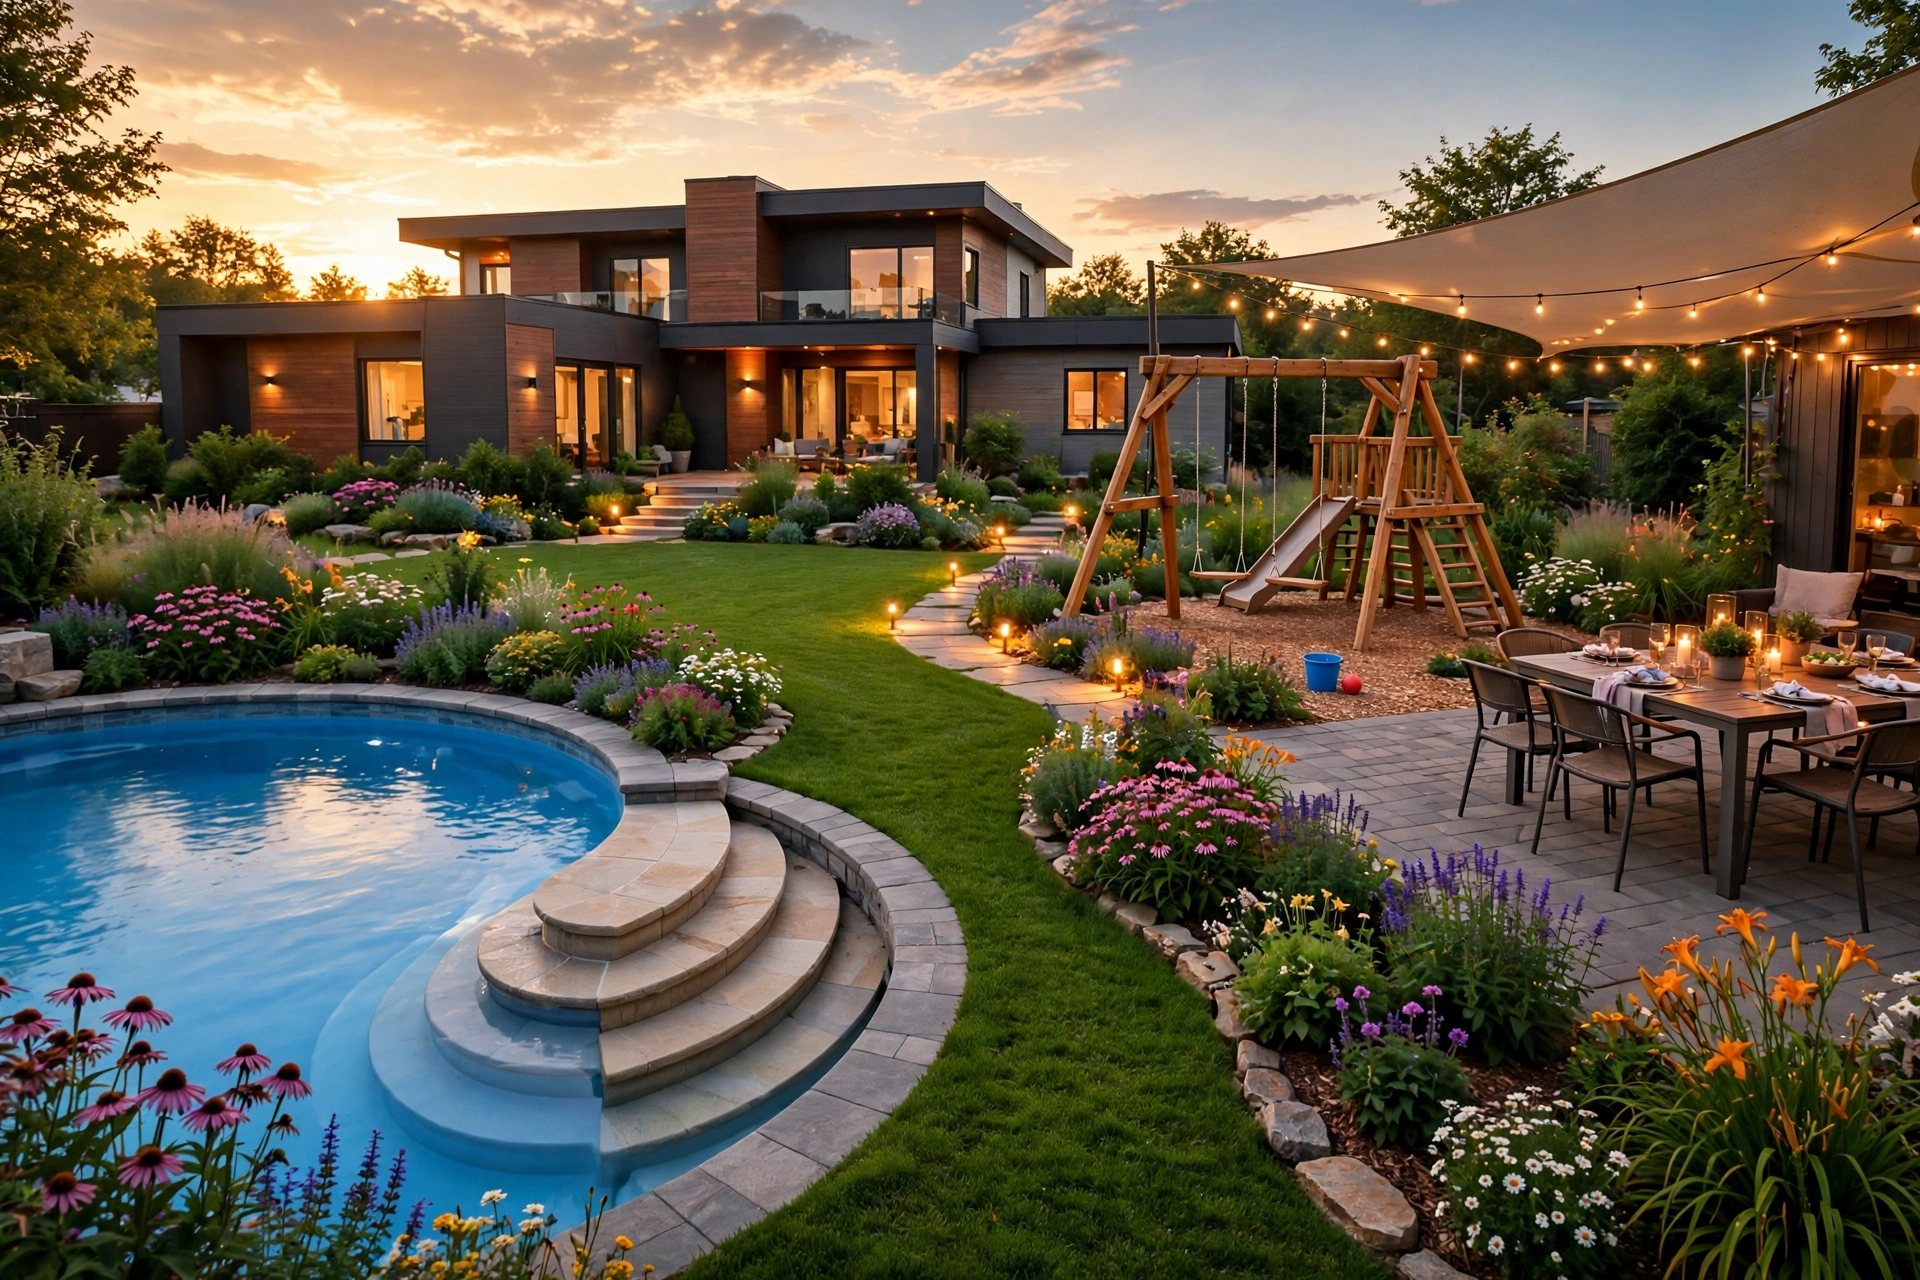
Family pool concept render — inground pool with lawn, garden beds and kids play zone at duskConcept render

The Family

16'×20' poolOpen lawnPlay zone

Room for everyone — swim, play and dine with lawn to spare and beds that look good year-round.

  • 16'×20' pool with curved wide entry steps
  • Open lawn plus perennial garden beds
  • Dedicated kids' play zone with swing set
  • Interlock patio with shaded dining area

Pool images and site plans are concept designs — not photographs of completed builds. Final pool size, placement and finishes are confirmed during design and permitting.

Or skip the ordinary — and go full beach.

The Tropical Collection

Chapter 03 — The outdoors

A private beach, in your own backyard.

Custom tiny houses paired with beach-style pools — palms, sand, sun decks and outdoor showers. Tropical styling for your summer backyard oasis.

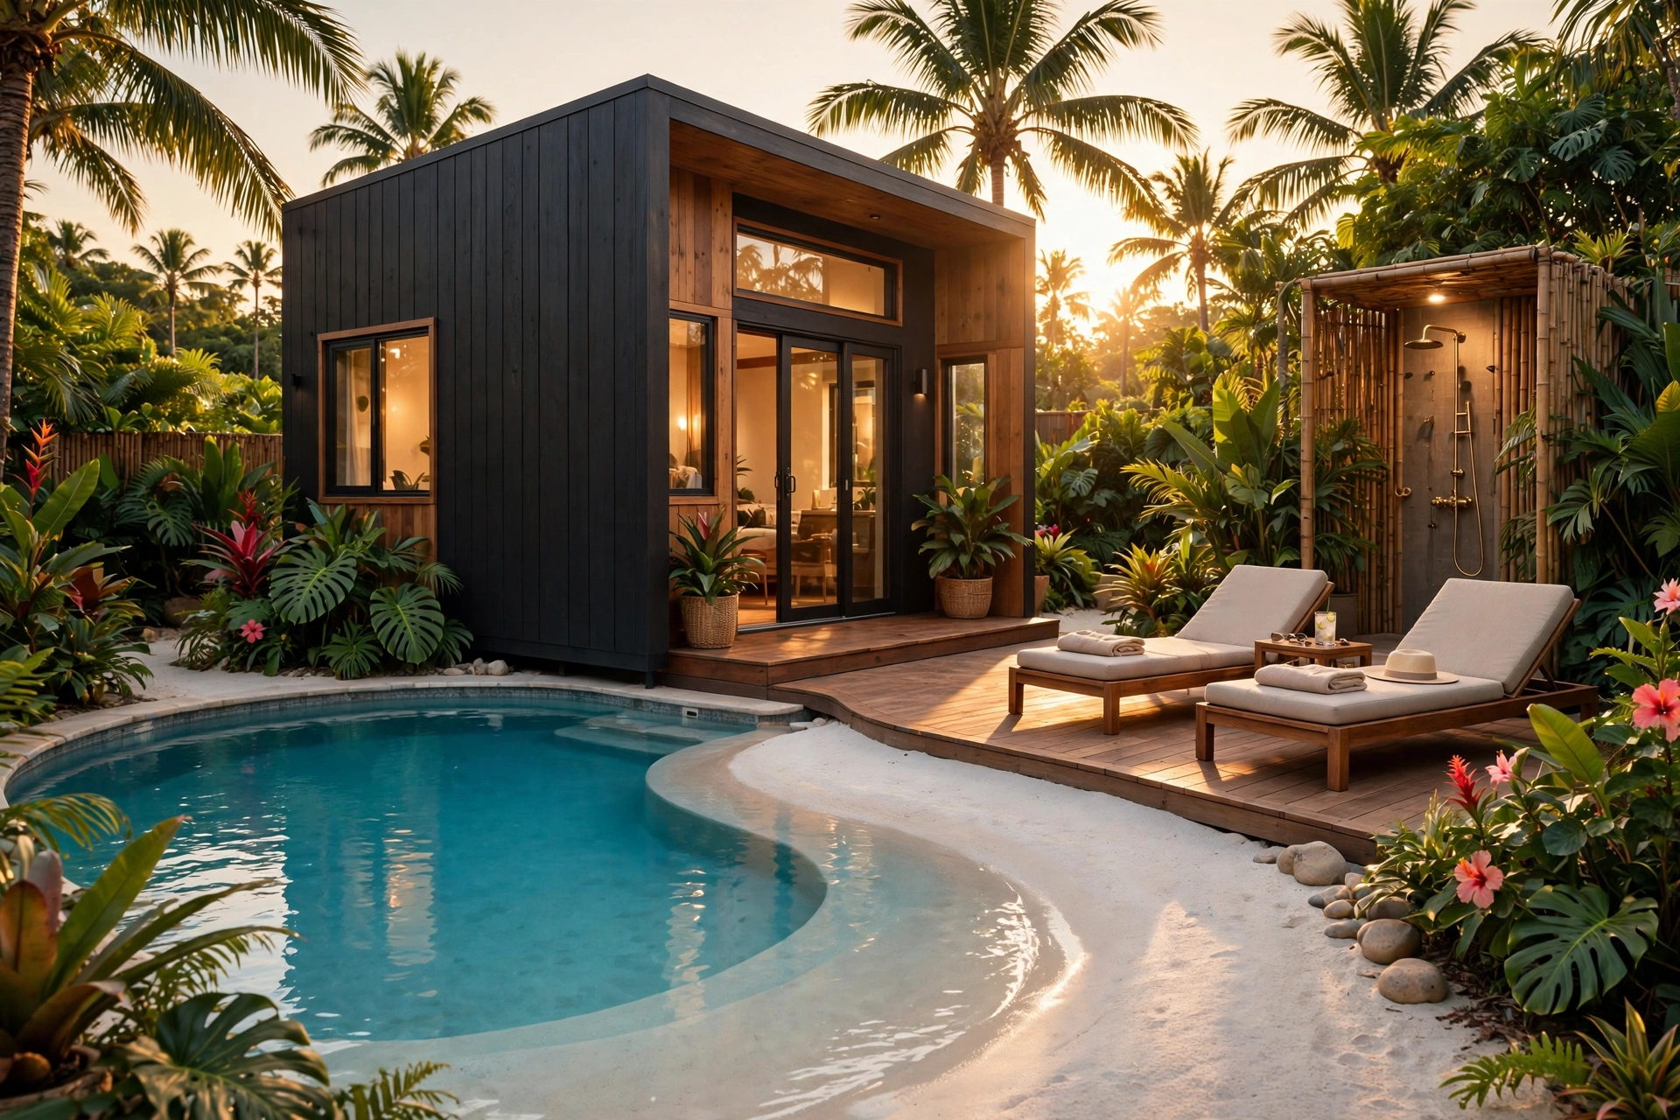
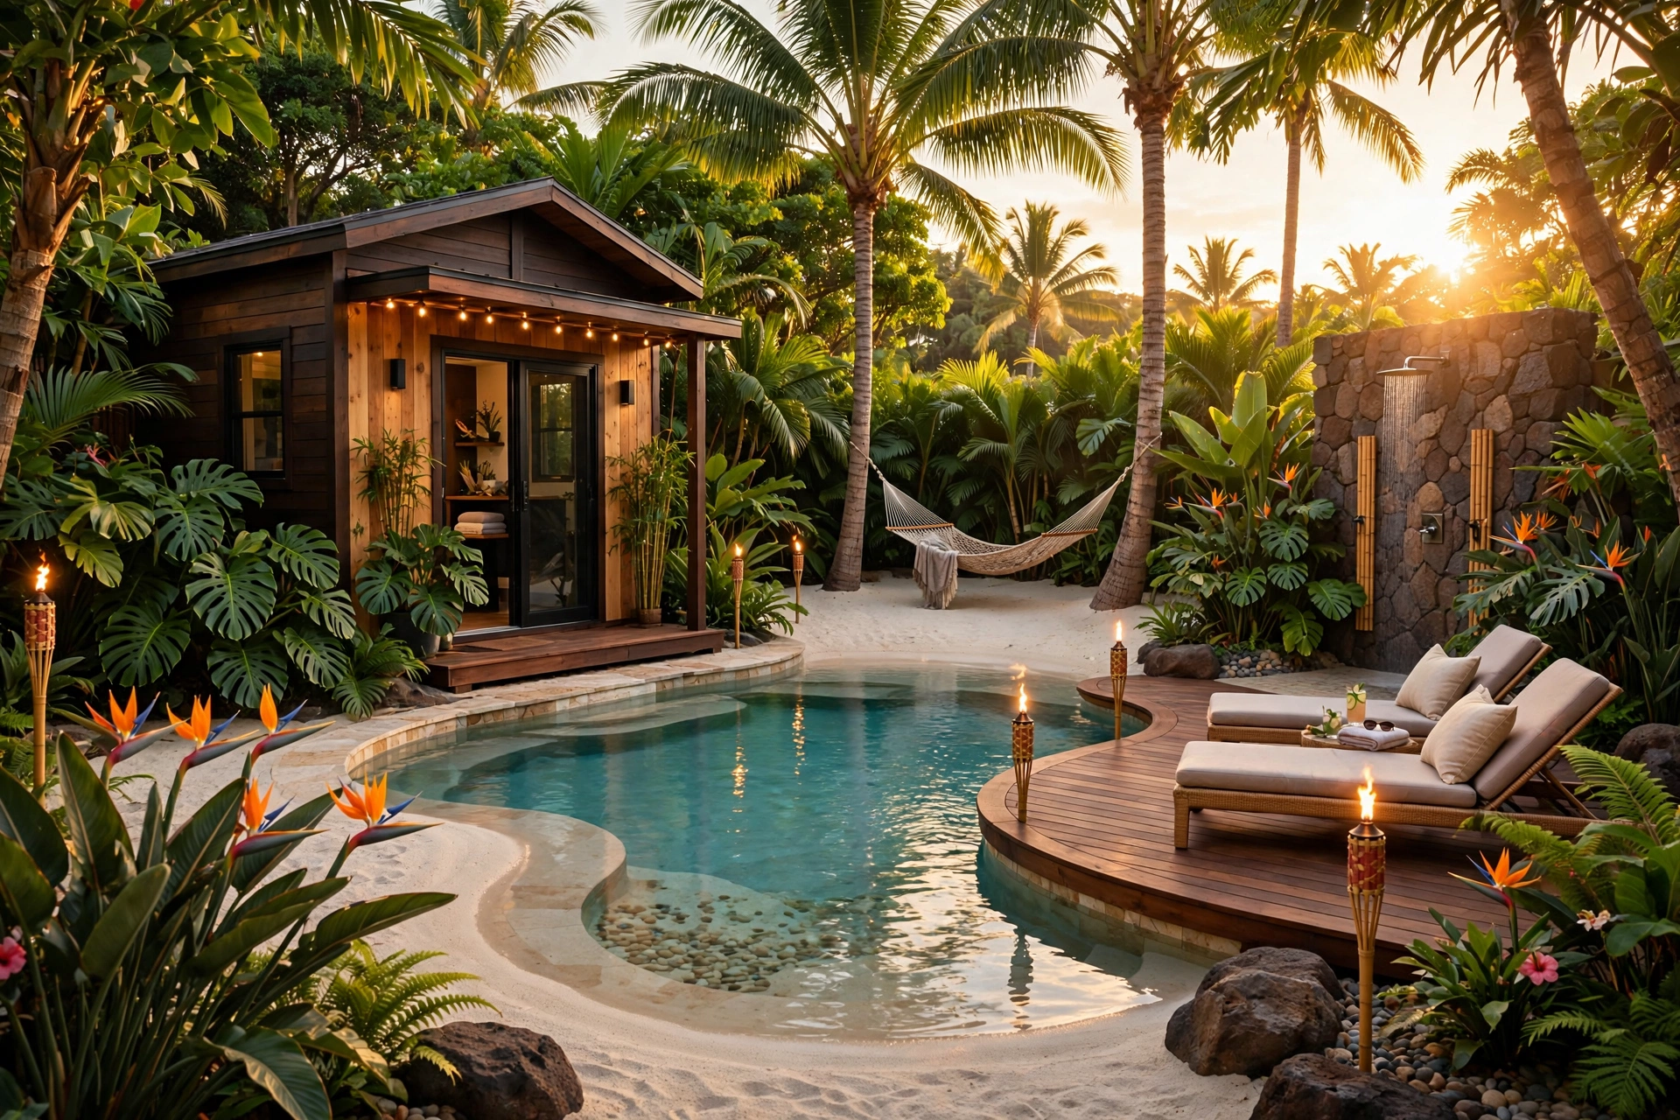
Kona tropical concept render — tiny house with lagoon pool, sand beach, palms and outdoor shower at golden hourConcept render — illustrative

Kona

~12'×20' lagoon poolSand beachOutdoor shower

Barefoot luxury — a lagoon pool with a real sand beach, palms overhead and a shower under the sky.

  • Lagoon-style freeform pool (~12'×20') with sand beach entry
  • Curved white-sand beach zone with palm trees
  • Sunbathing deck with loungers and shade sail
  • Outdoor shower with bamboo privacy screen
  • Tropical planting: monstera, hibiscus, ornamental grasses
Maui tropical concept render — tiny house with beach-entry lagoon pool, hammock, tiki torches and stone outdoor shower at golden hourConcept render — illustrative

Maui

~10'×16' lagoon poolSand coveStone shower

Island evenings at home — a compact lagoon, a hammock between palms and torchlight after dark.

  • Compact lagoon pool (~10'×16') with baja shelf
  • Sand cove with hammock strung between palms
  • Ipe sun deck with loungers and tiki torches
  • Stone-clad outdoor rain shower
  • Dense tropical planting with landscape lighting

Tropical concept images are illustrative renders — not photographs of completed builds. Final design is tailored to the lot during design and permitting.

Summer, handled. Now let’s talk about February.

Chapter 03 — The outdoors

Heated driveways & walkways for Toronto winters.

A heated driveway in Toronto means no shoveling, ever. Hydronic PEX heating loops run beneath the interlock — when the smart sensor feels winter coming, warm water melts snow and ice on contact. Pisces builds snow-melting driveways, walkways and patios across the GTA: excavation, radiant heating layer and a beautiful checkered interlock finish, with licensed technicians on the boiler and electrical hookups.

Heated driveway cross-section PEX loops Checkered interlock Snow sensor

Concept cross-section — not a construction drawing.

1 Excavation & grading

We excavate the driveway to the right depth and grade it so water drains away from the house — the foundation every layer depends on.

2 Compacted granular base

Crushed stone goes down in lifts and is compacted hard — a rock-solid base that will not shift under freeze and thaw.

3 Insulation layer

Rigid insulation boards cap the base, pushing the heat upward into the pavers instead of losing it to the ground.

4 Heating loops laid

Hydronic PEX loops are laid in even runs across the whole driveway. Warm water will flow through these tubes all winter long.

5 Bedding layer

A fine bedding layer cushions the loops and gives the pavers a perfectly level seat.

6 Checkered interlock finish

Pavers are laid in a classic checkered pattern and locked tight with polymeric sand — a beautiful finish that happens to melt snow.

7 Smart sensor & control

A snow sensor watches temperature and moisture, firing the system automatically — snowflakes melt on contact before they can pile up.

How a heated driveway gets built

Illustrated build process Pipe-laying and concrete stages are shown as animation — Pisces has no site photos of these stages. The finished work in Act 3 is photographed on real Pisces jobs.

Pipe layout plan Manifold Top-down plan · illustration

Act 1 — Pipe layout. PEX loops unroll across the plan in even runs, fed from the manifold. Warm water will circulate through these tubes every winter.

Concrete pour plan Top-down plan · illustration

Act 2 — Concrete pour. The slab flows over the loops and locks them in — a solid heated foundation under the finished stone.

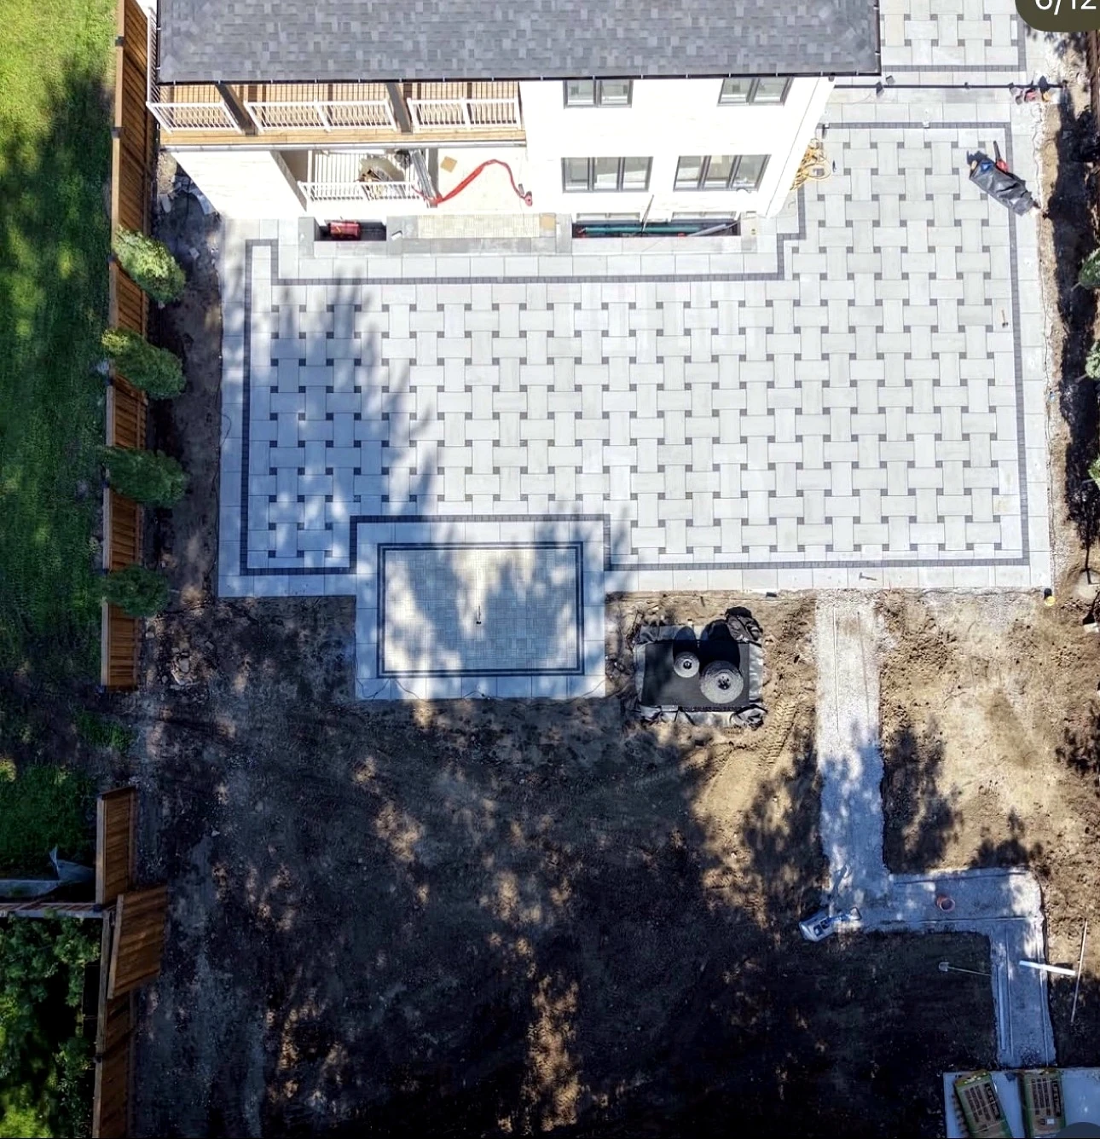
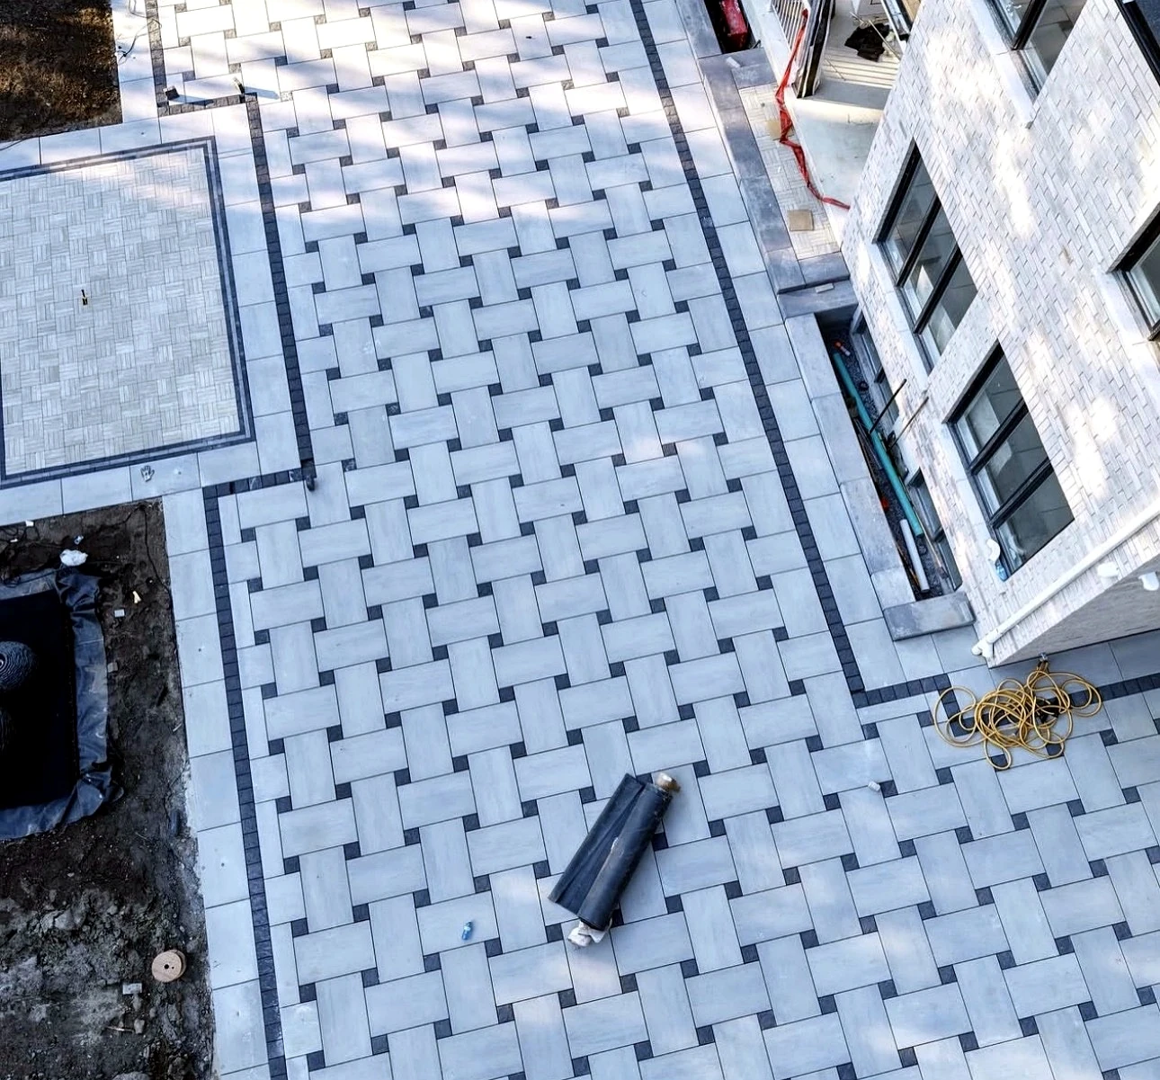
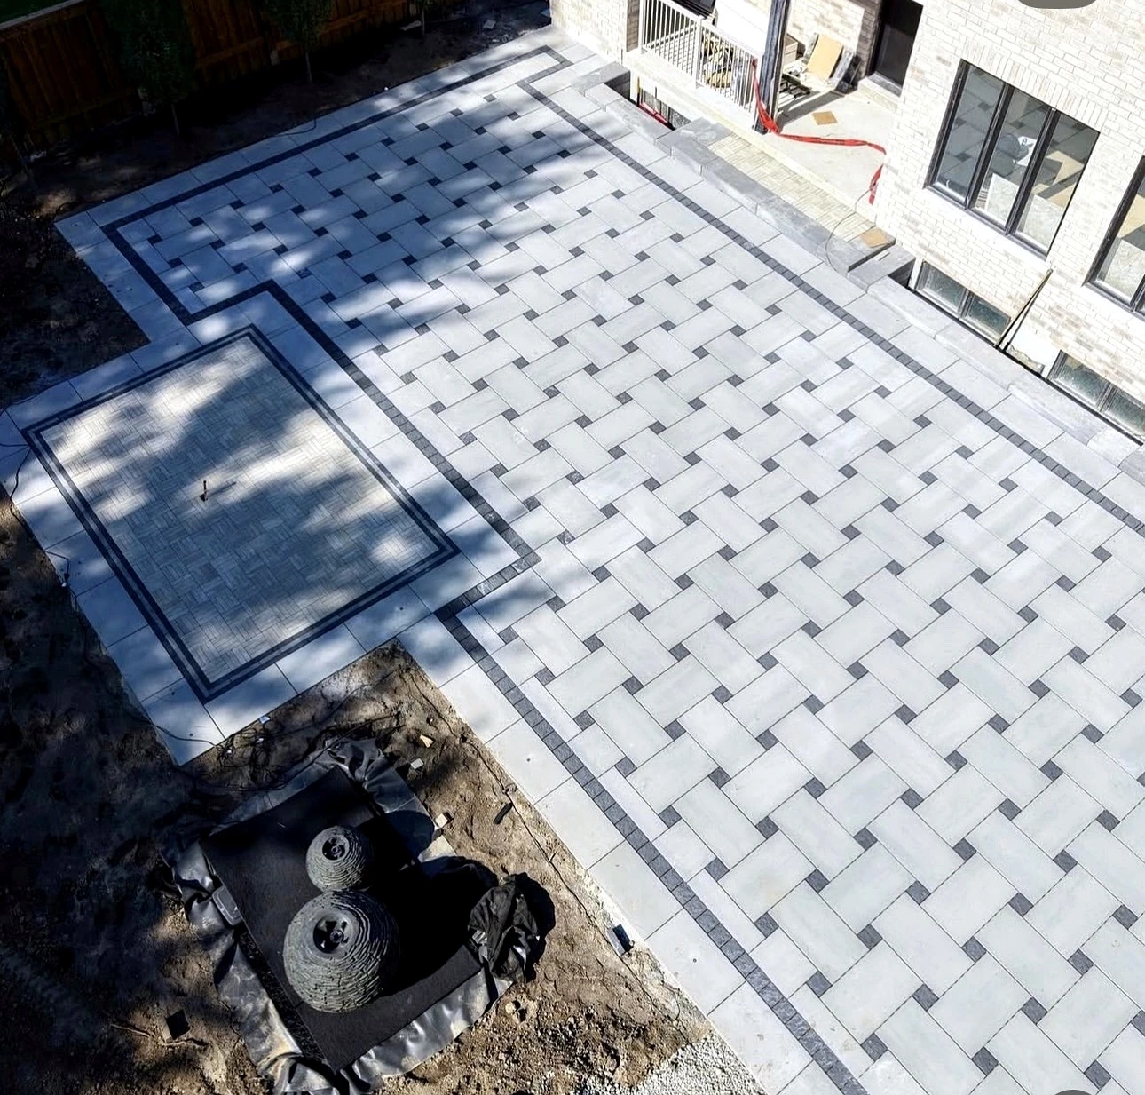
Aerial view of basketweave interlock patio with charcoal accents — completed Pisces project in Toronto
Finished Pisces interlock — from above. Basketweave pavers, charcoal border accents.
Drone photo of backyard interlock patio with charcoal border frame — completed Pisces project in Toronto
Basketweave pavers, charcoal border frame — crisp lines from the air.
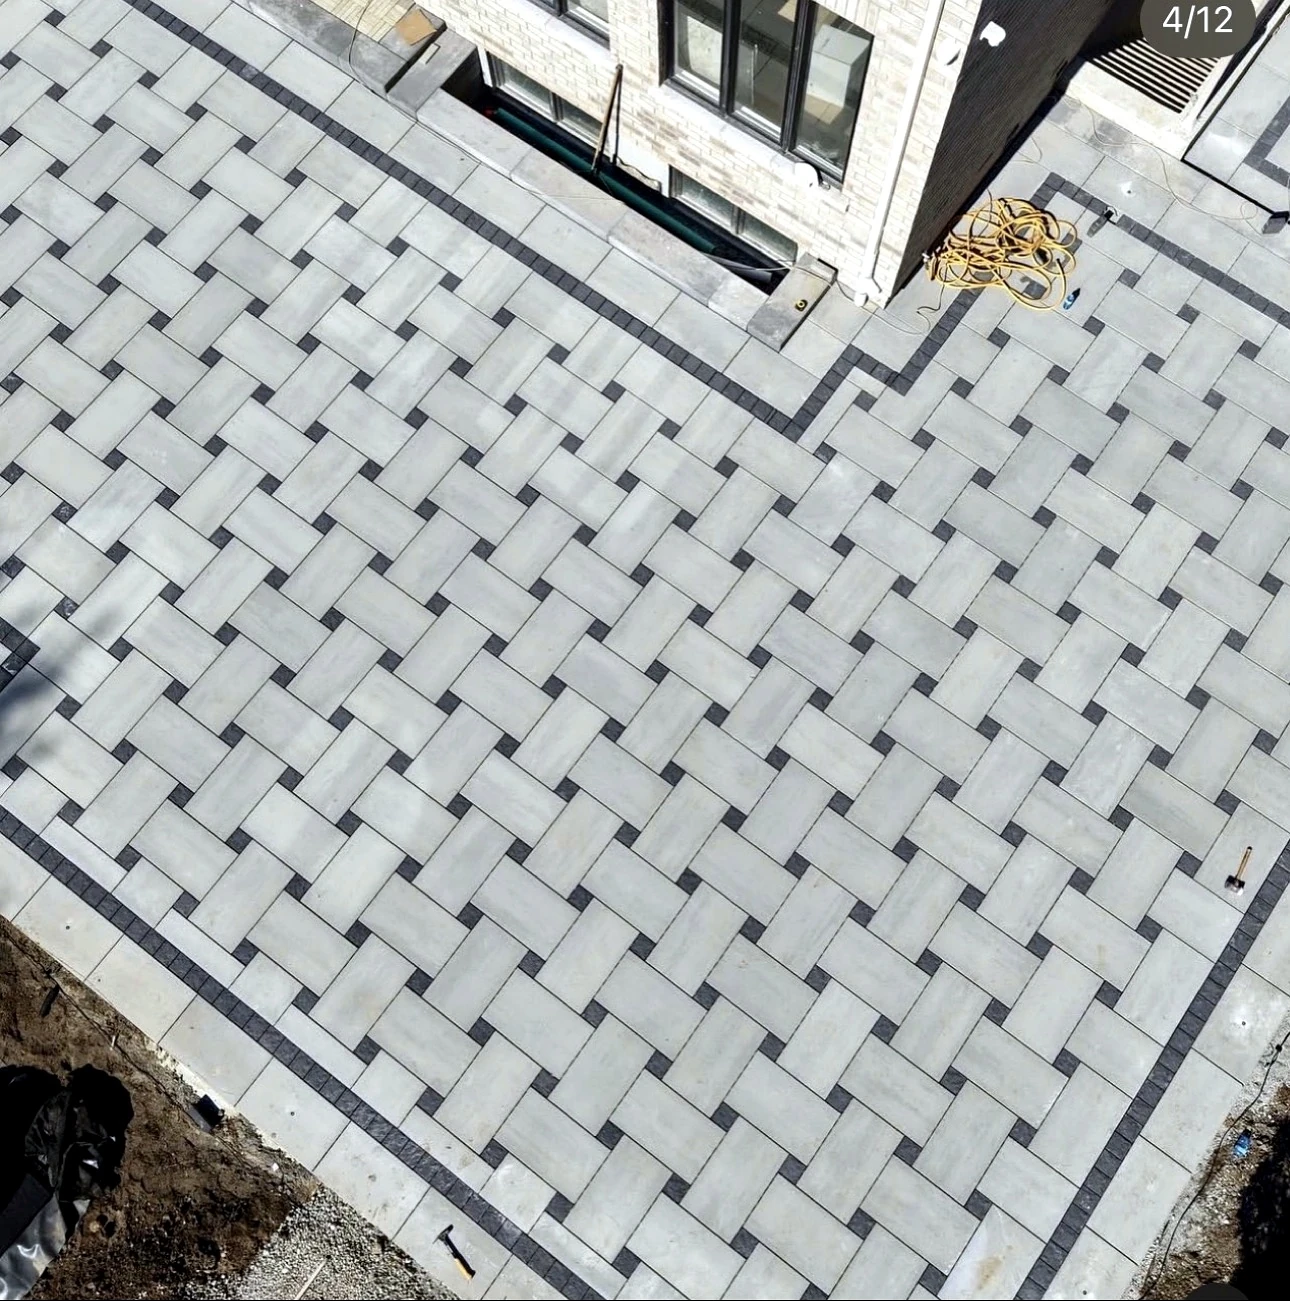
Aerial view of basketweave paver layout with charcoal inlay accents — completed Pisces project in Toronto
Tight basketweave layout with charcoal inlay accents.
Drone view of finished backyard interlock patio, shaded pad and stone features — completed Pisces project in Toronto
Patio, shaded pad and stone accents — the full backyard, finished.
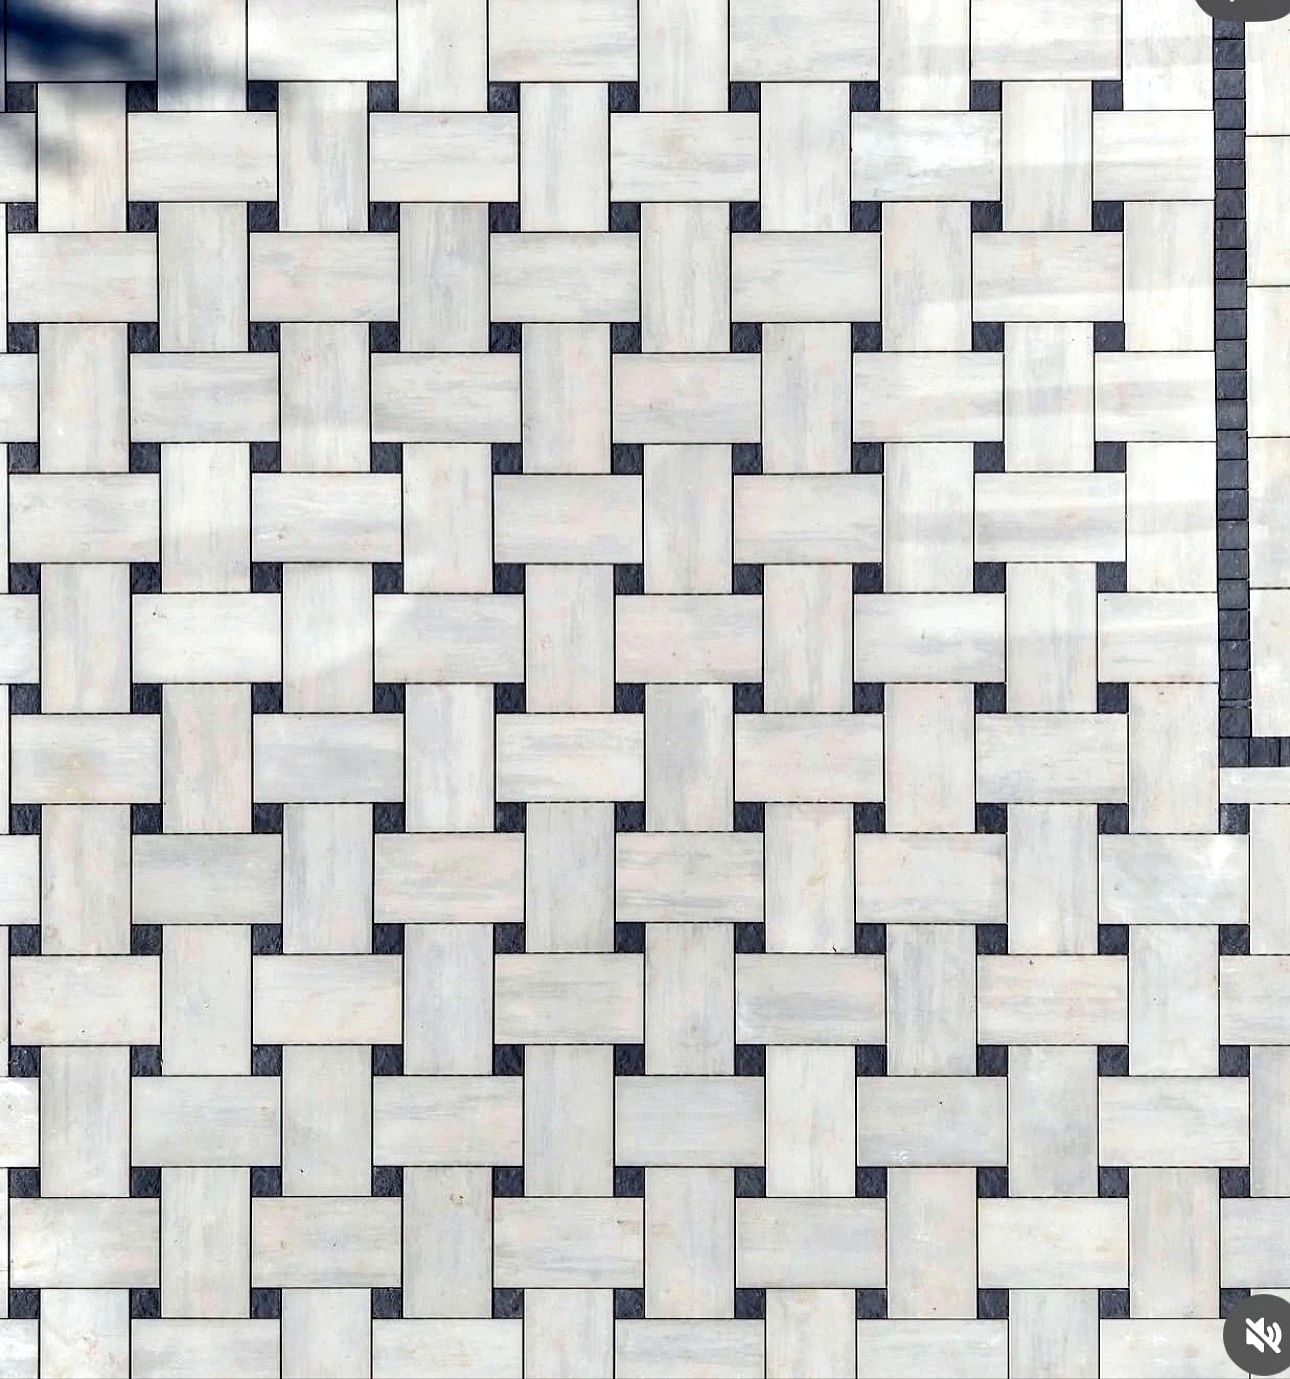
Top-down close-up of basketweave interlock pavers with charcoal accents — completed Pisces project in Toronto
Zoomed detail — light-grey pavers, charcoal dots, flawless lines.

Act 3 — The finish. Photographs of completed Pisces work — finished interlock, ready for winter.

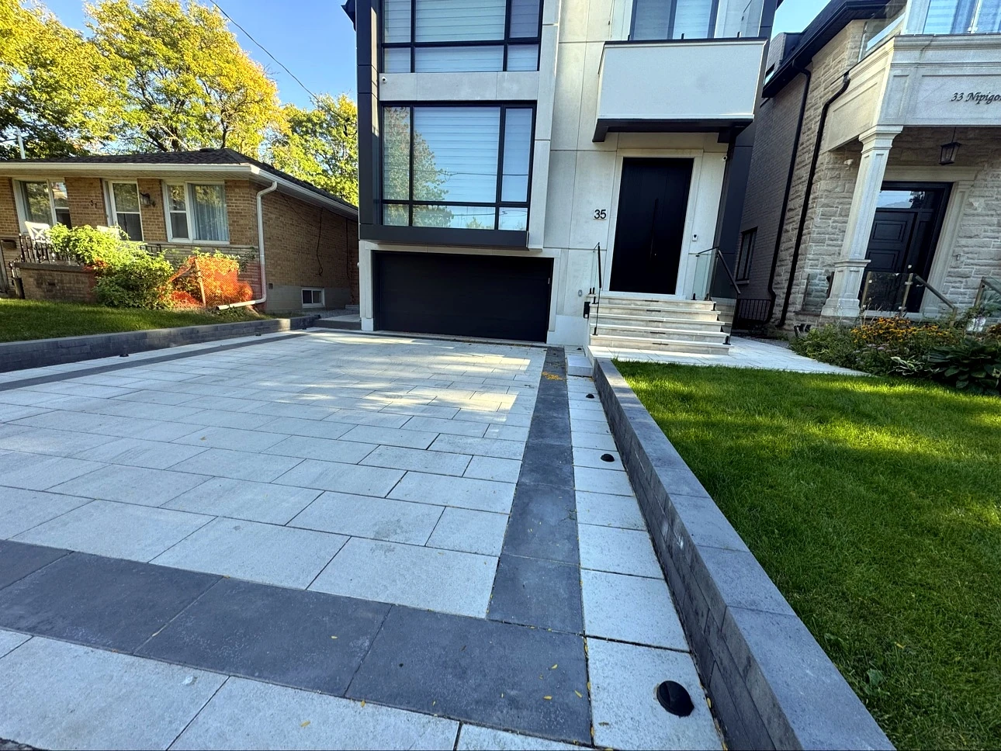
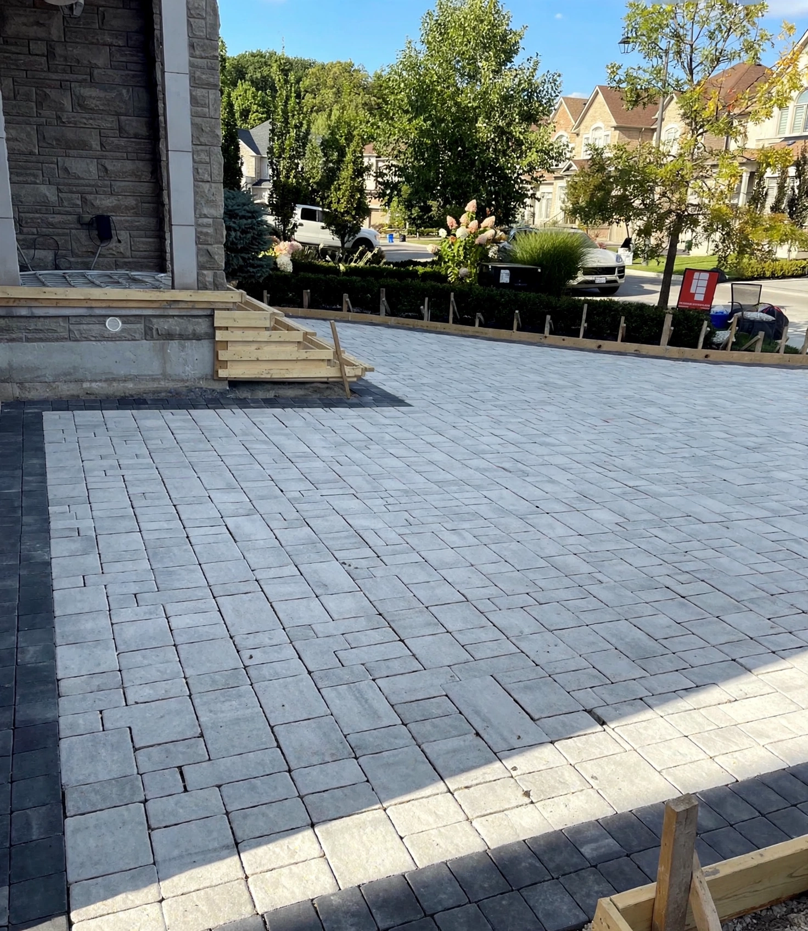
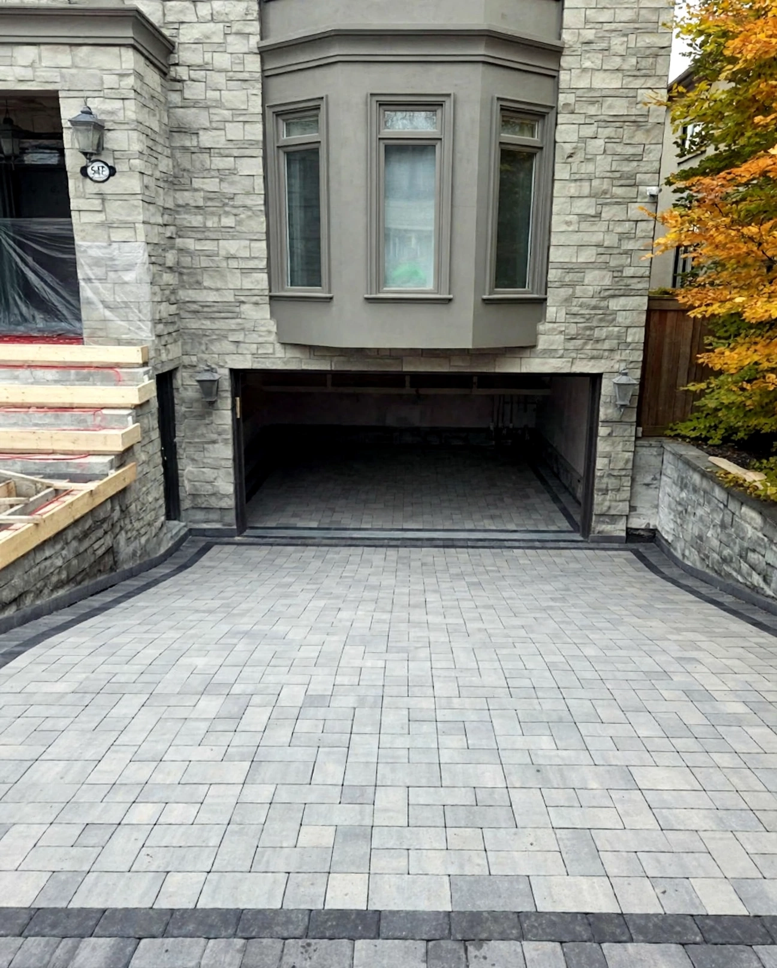
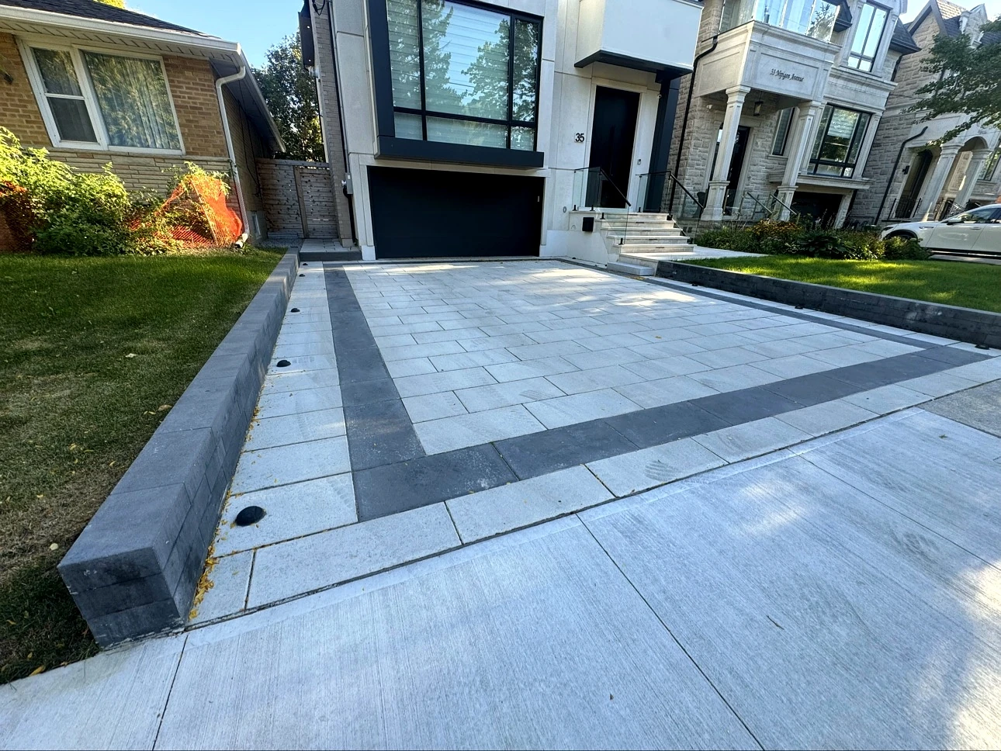
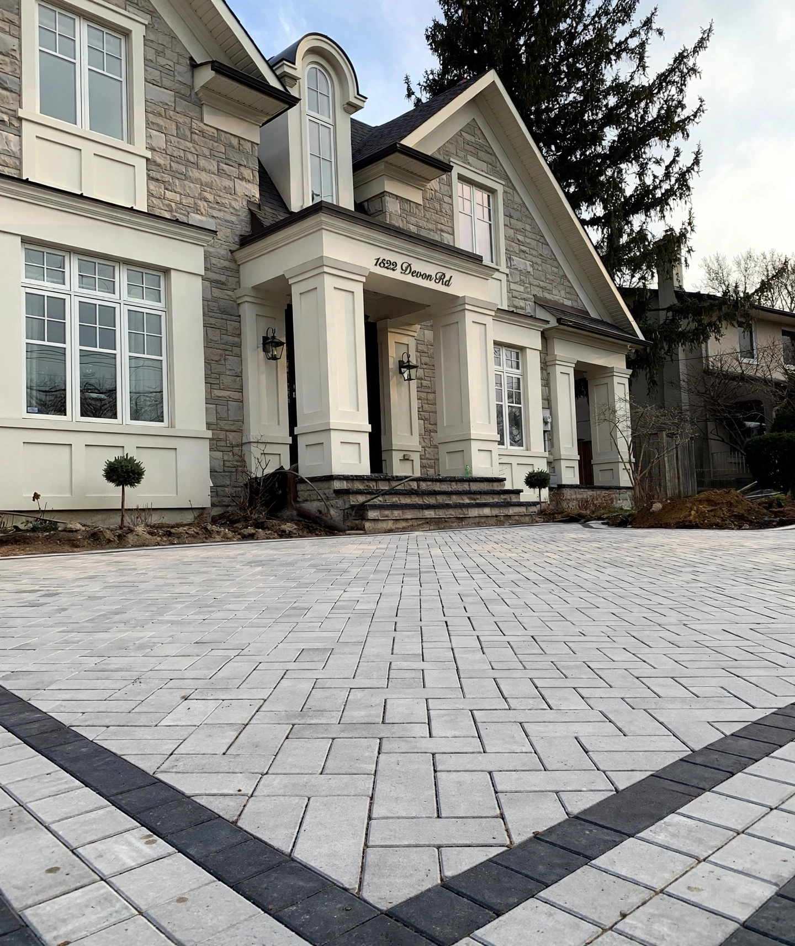
Finished Pisces interlock driveway in Toronto — light-grey pavers with charcoal border accents in front of a modern home
Finished Pisces interlock driveway — light-grey pavers, charcoal border accents.
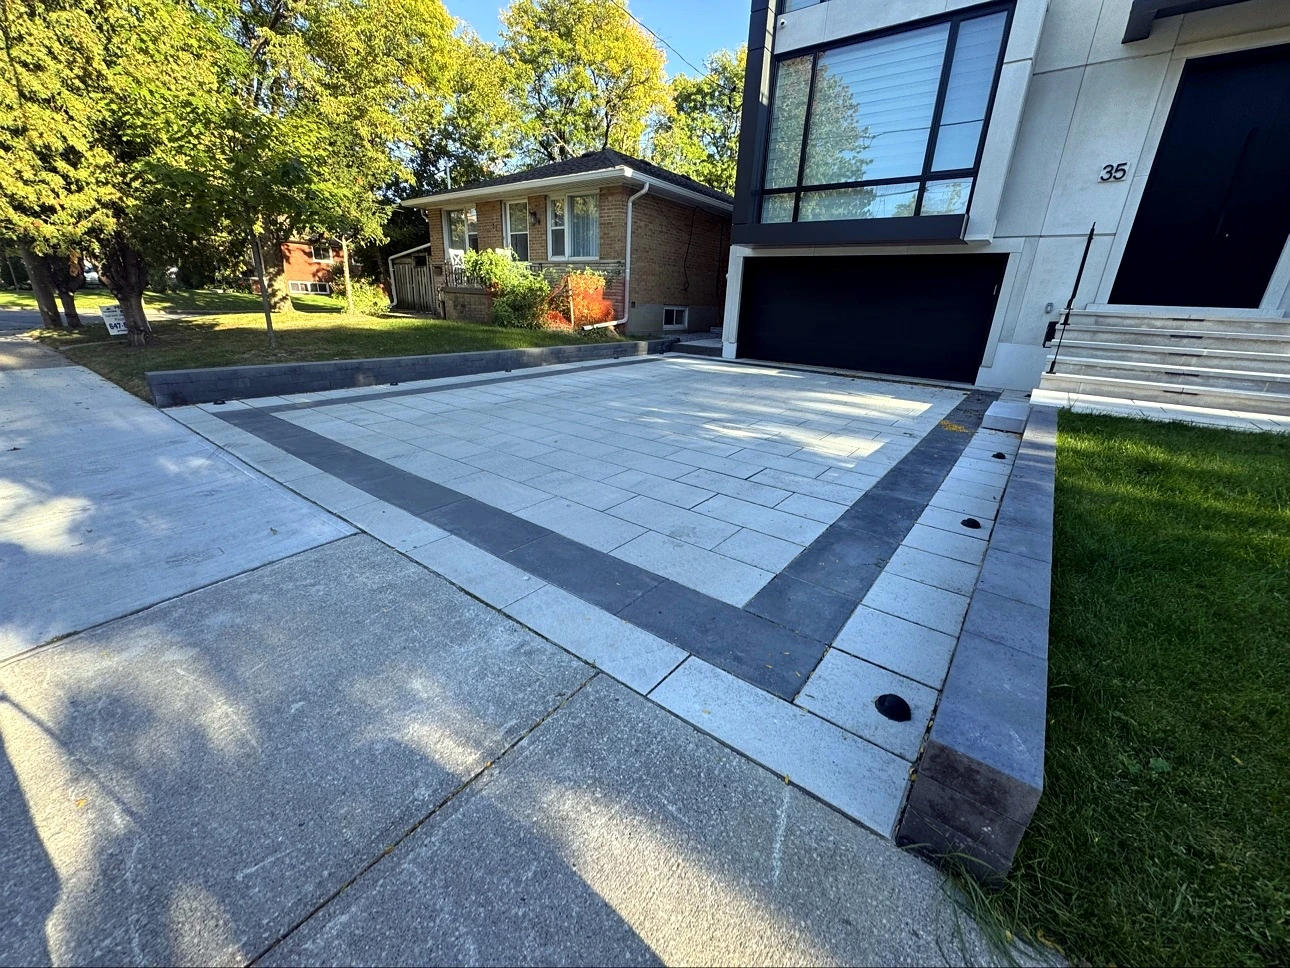
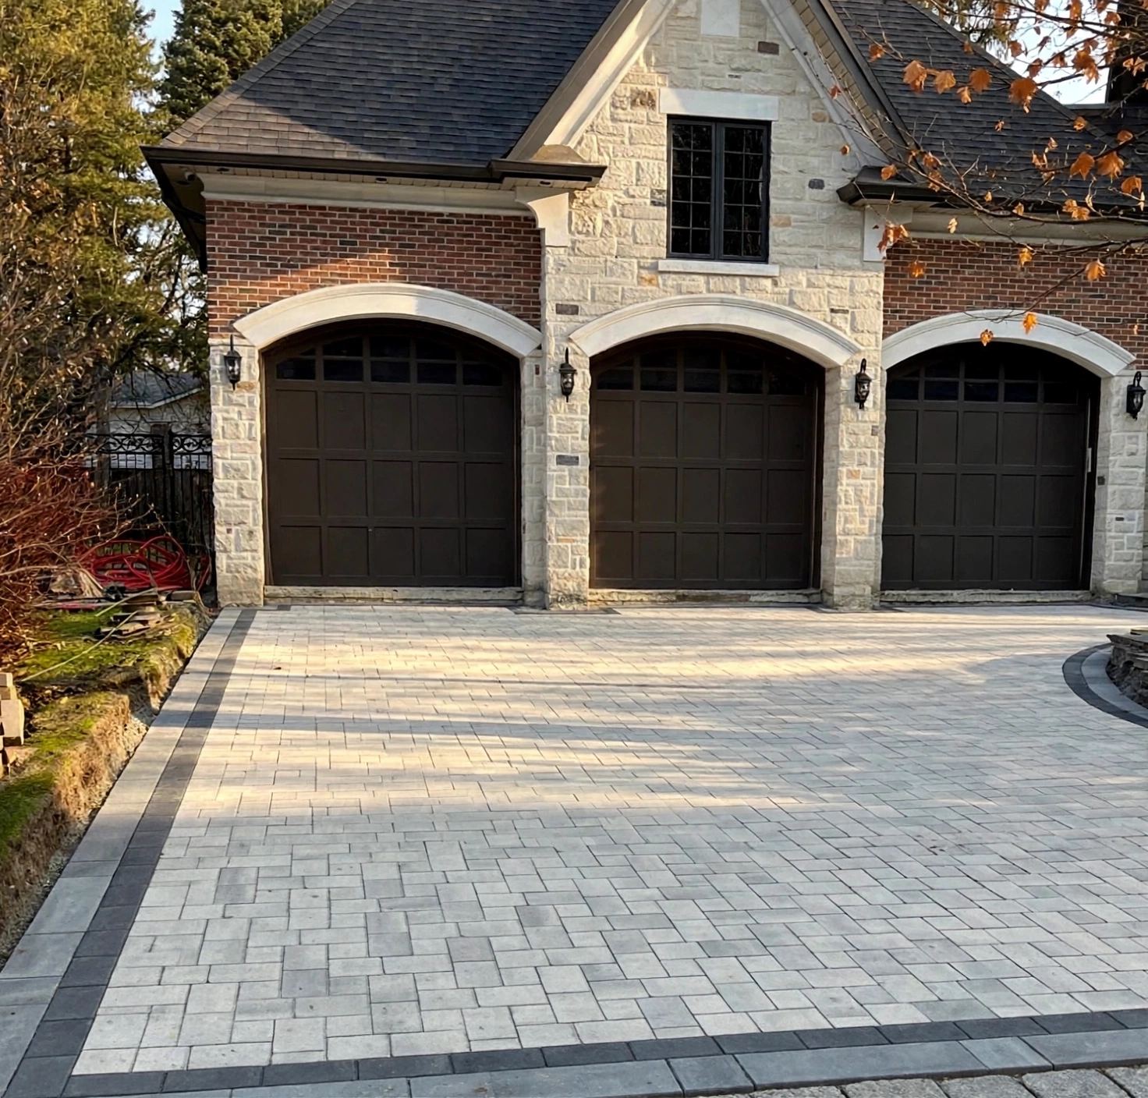
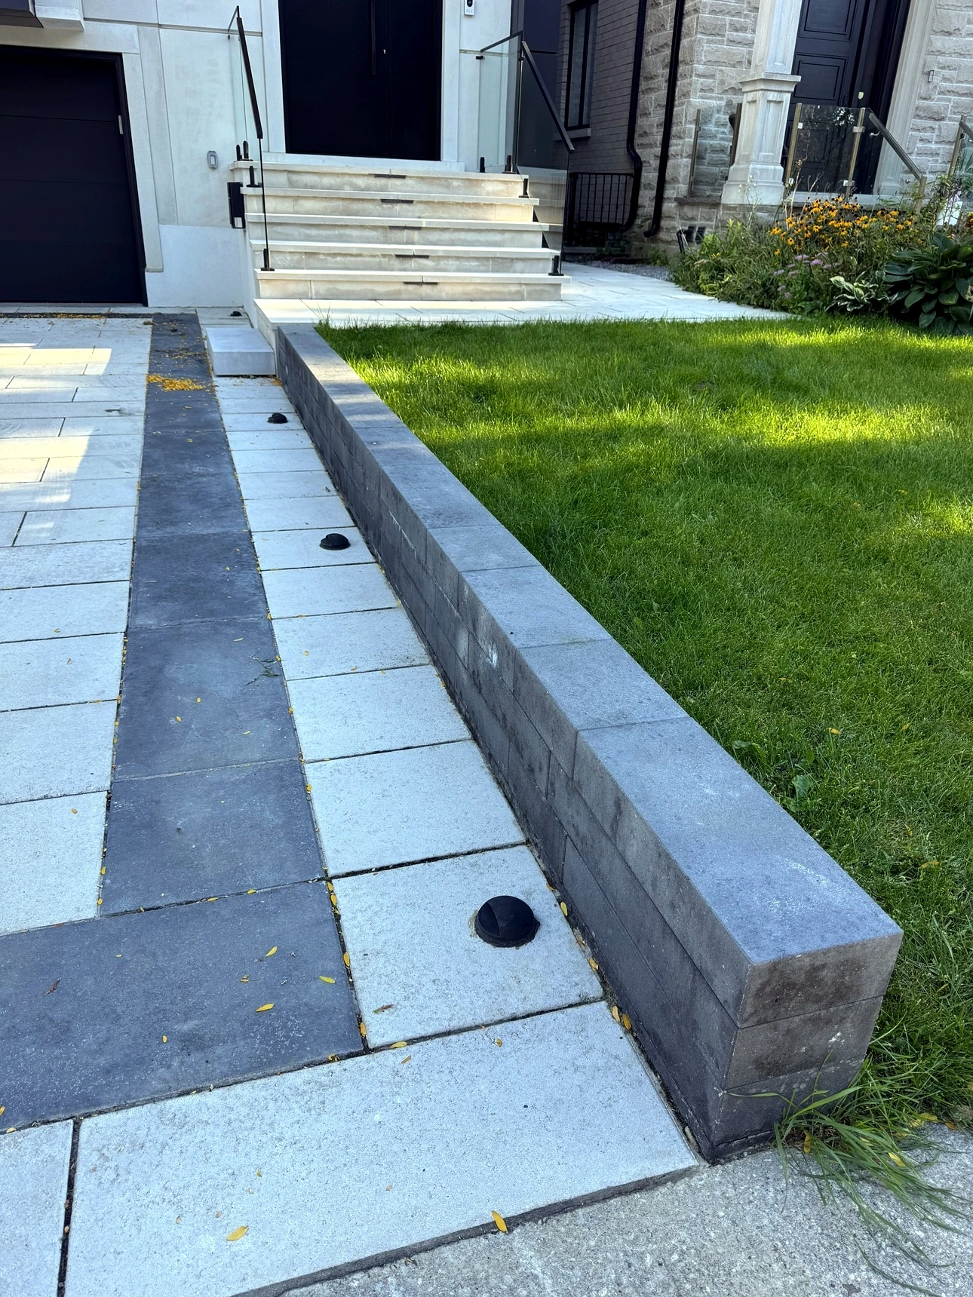
Finished Pisces interlock driveway in Toronto — charcoal border frame, stone retaining wall and lawn
Charcoal border frame, stone retaining wall and fresh lawn.

From pipes to pavers.

The pipes go down. Then the stone goes on. Drag the handle on any photo to see the transformation — real Pisces pipe work on the left, the finished design vision on the right.

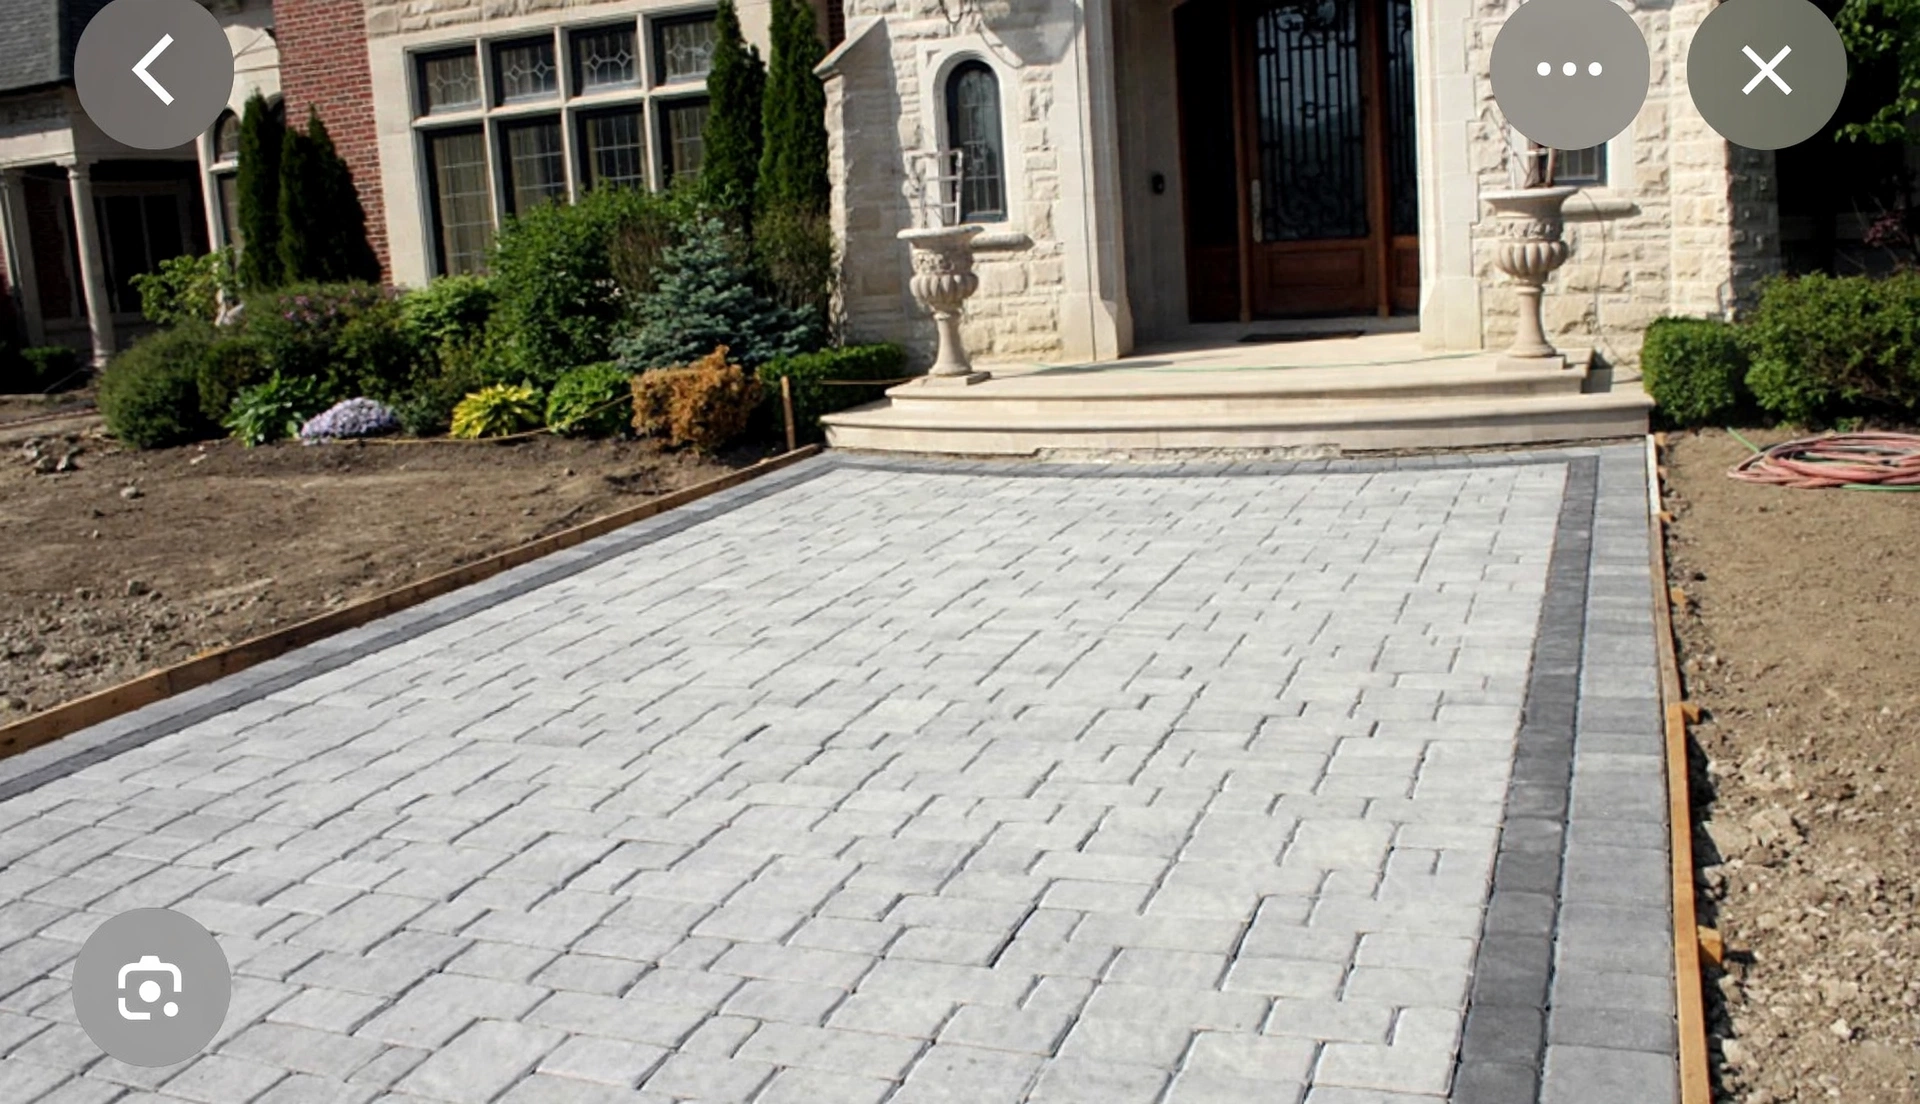
Design concept — finished heated driveway visualization with light-grey interlock pavers and charcoal border accents
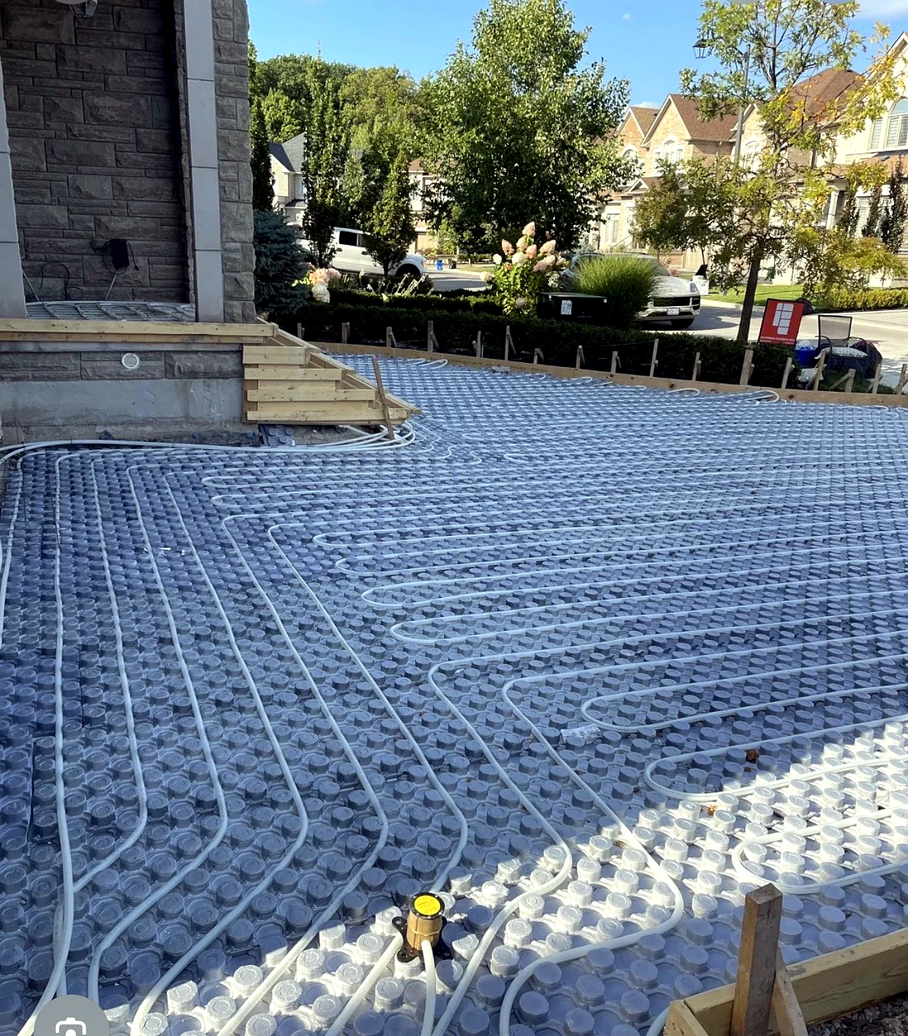
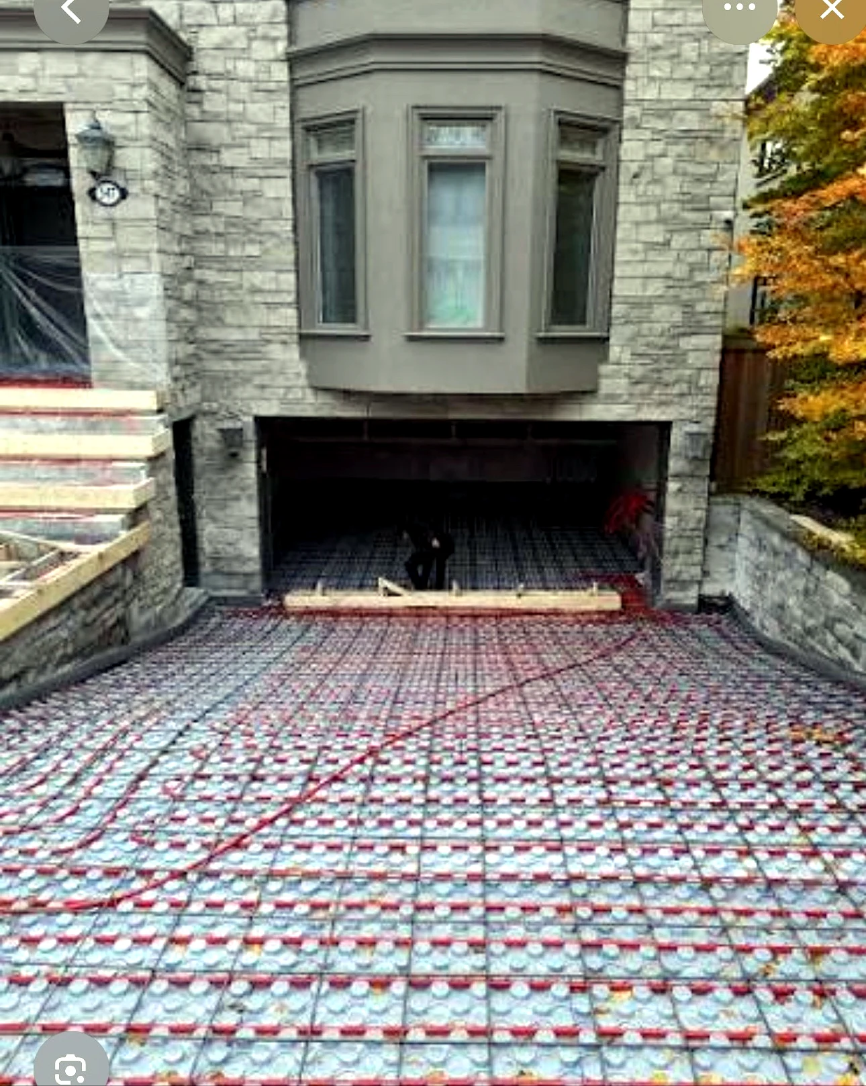
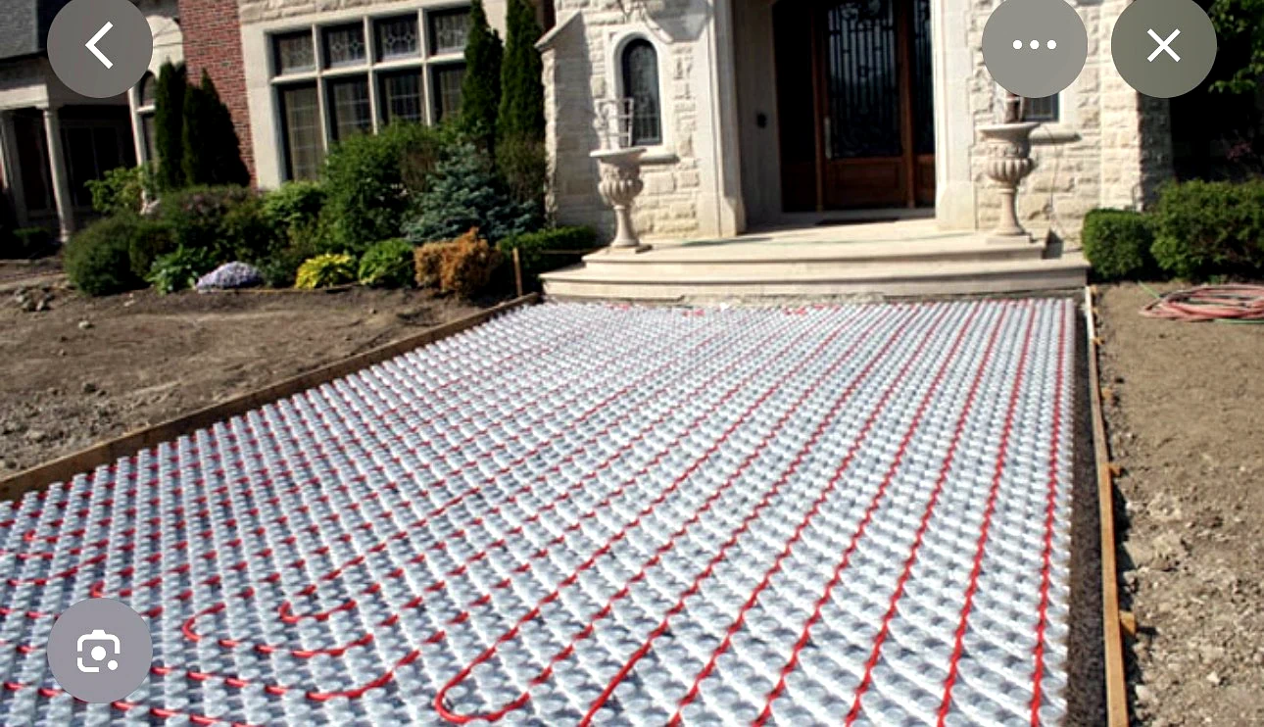
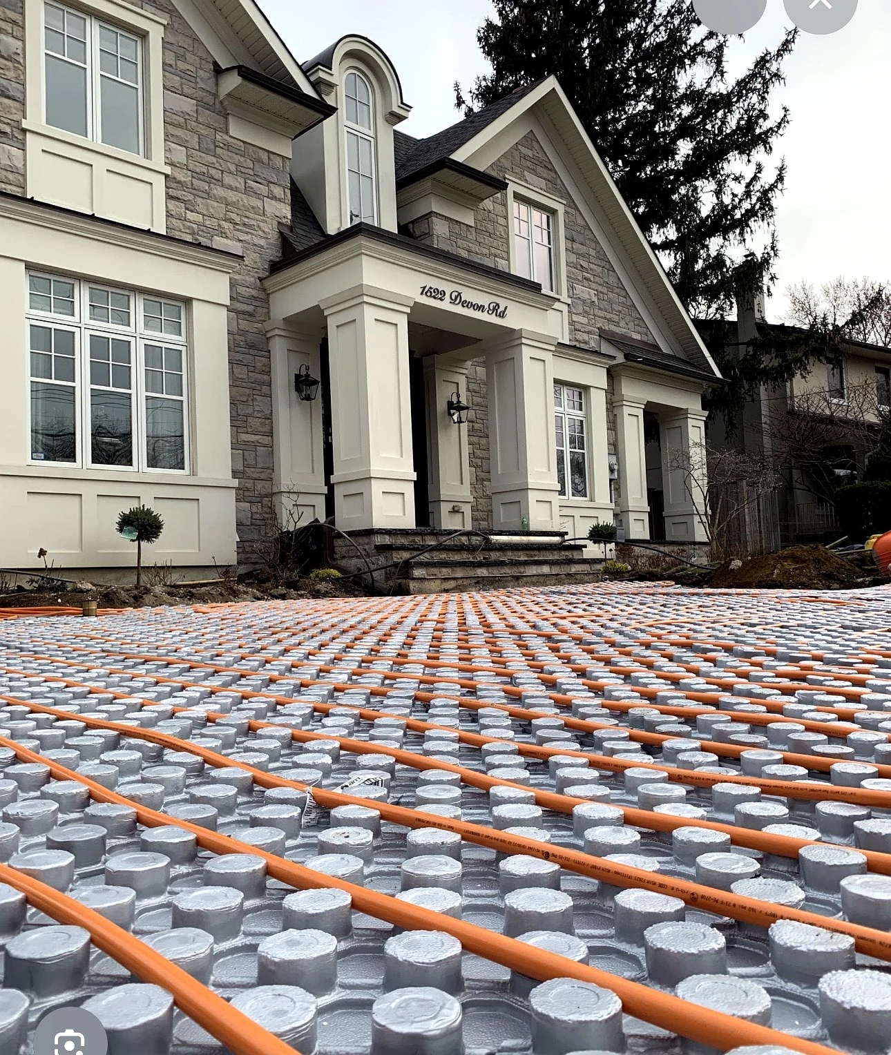
Real Pisces work — hydronic snow-melting pipe installation across a residential driveway
Before · Real work After · Design concept
Hydronic loops laid. Real Pisces pipe work across the driveway — then the finished stone design.
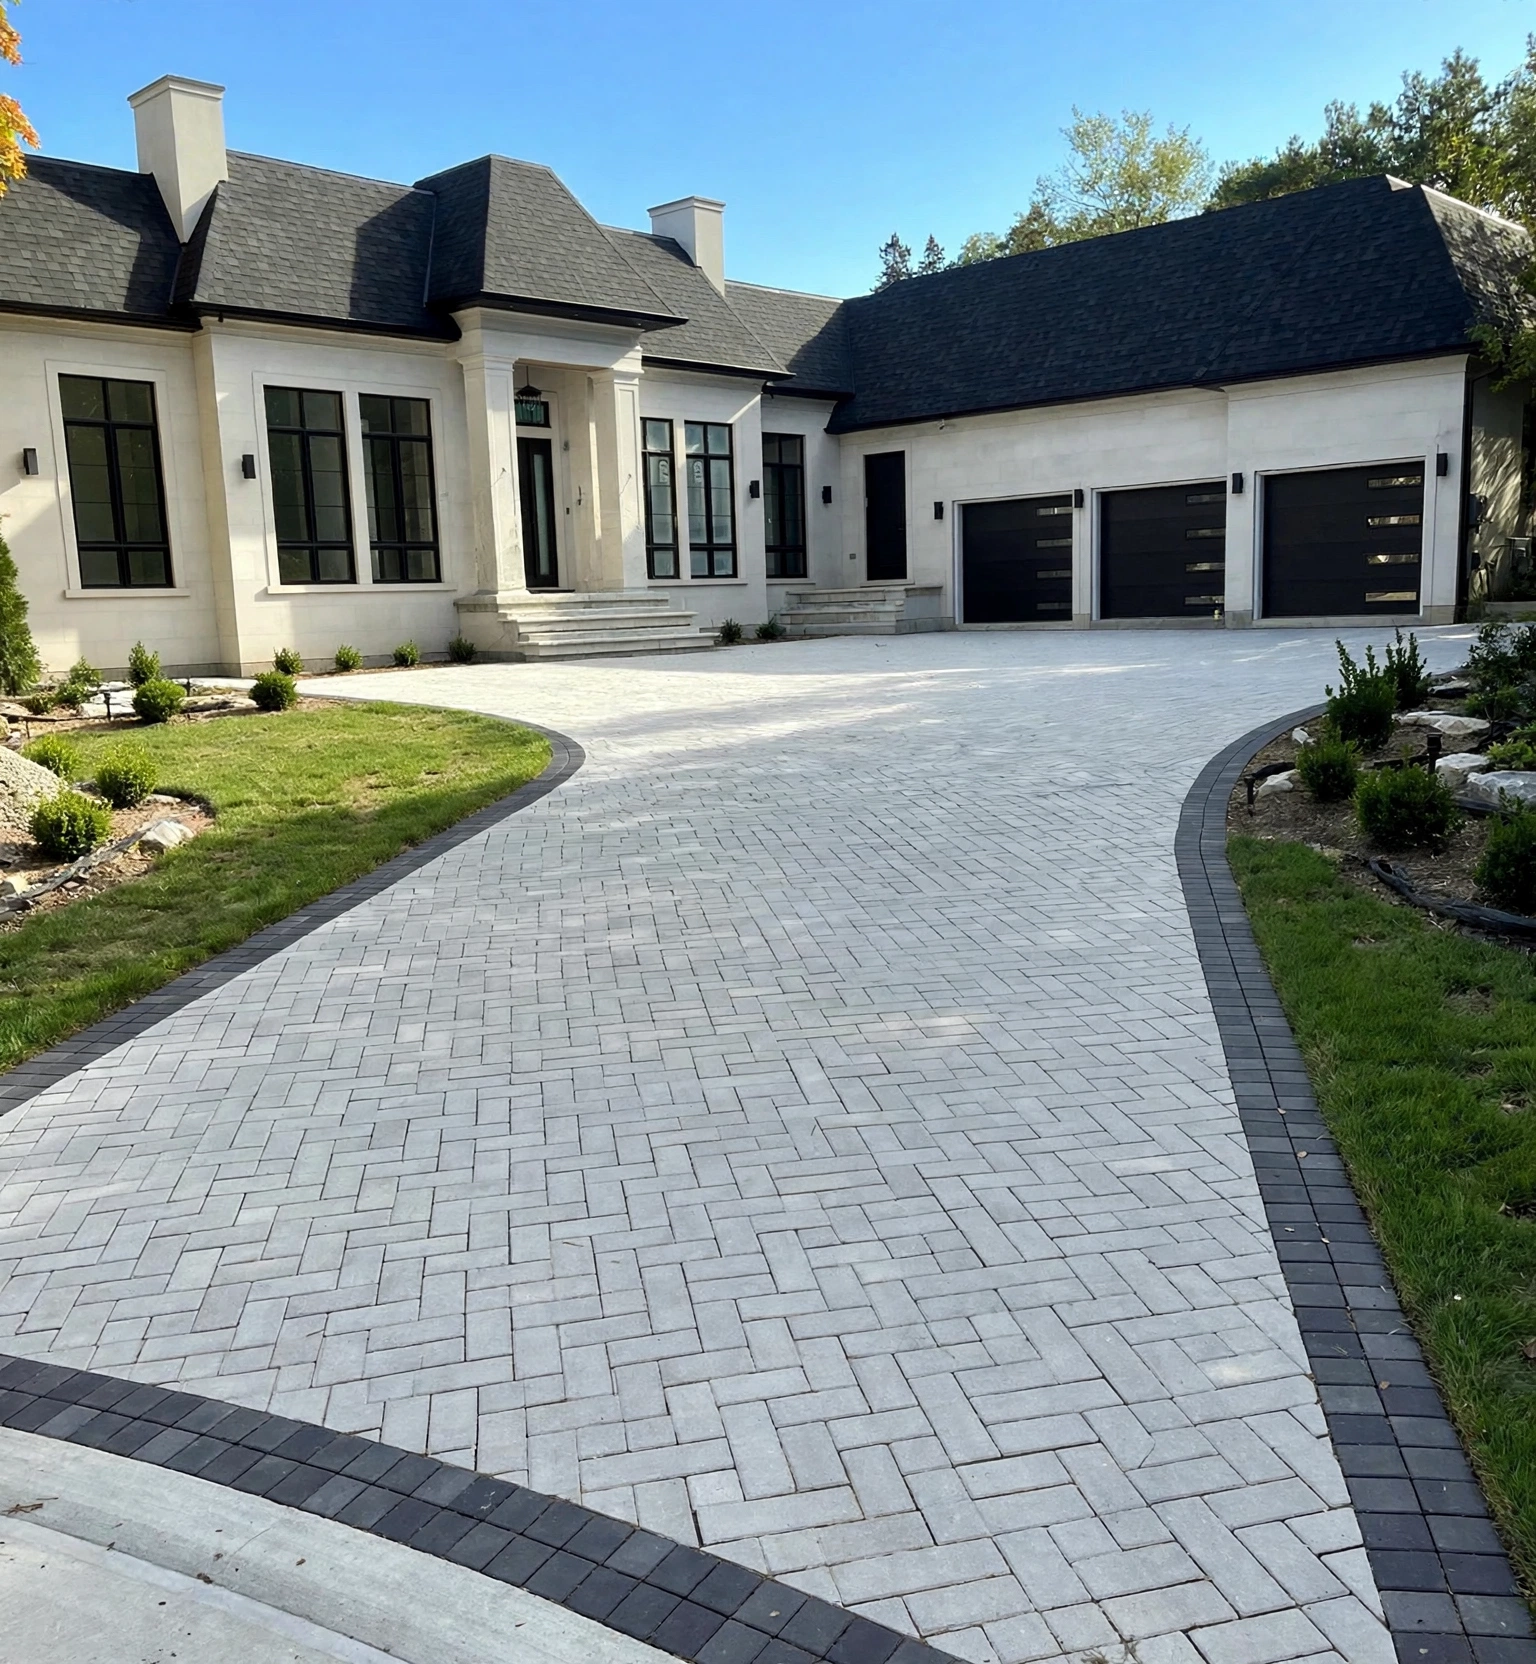
Design concept — finished heated driveway visualization with light-grey interlock pavers and charcoal border accents
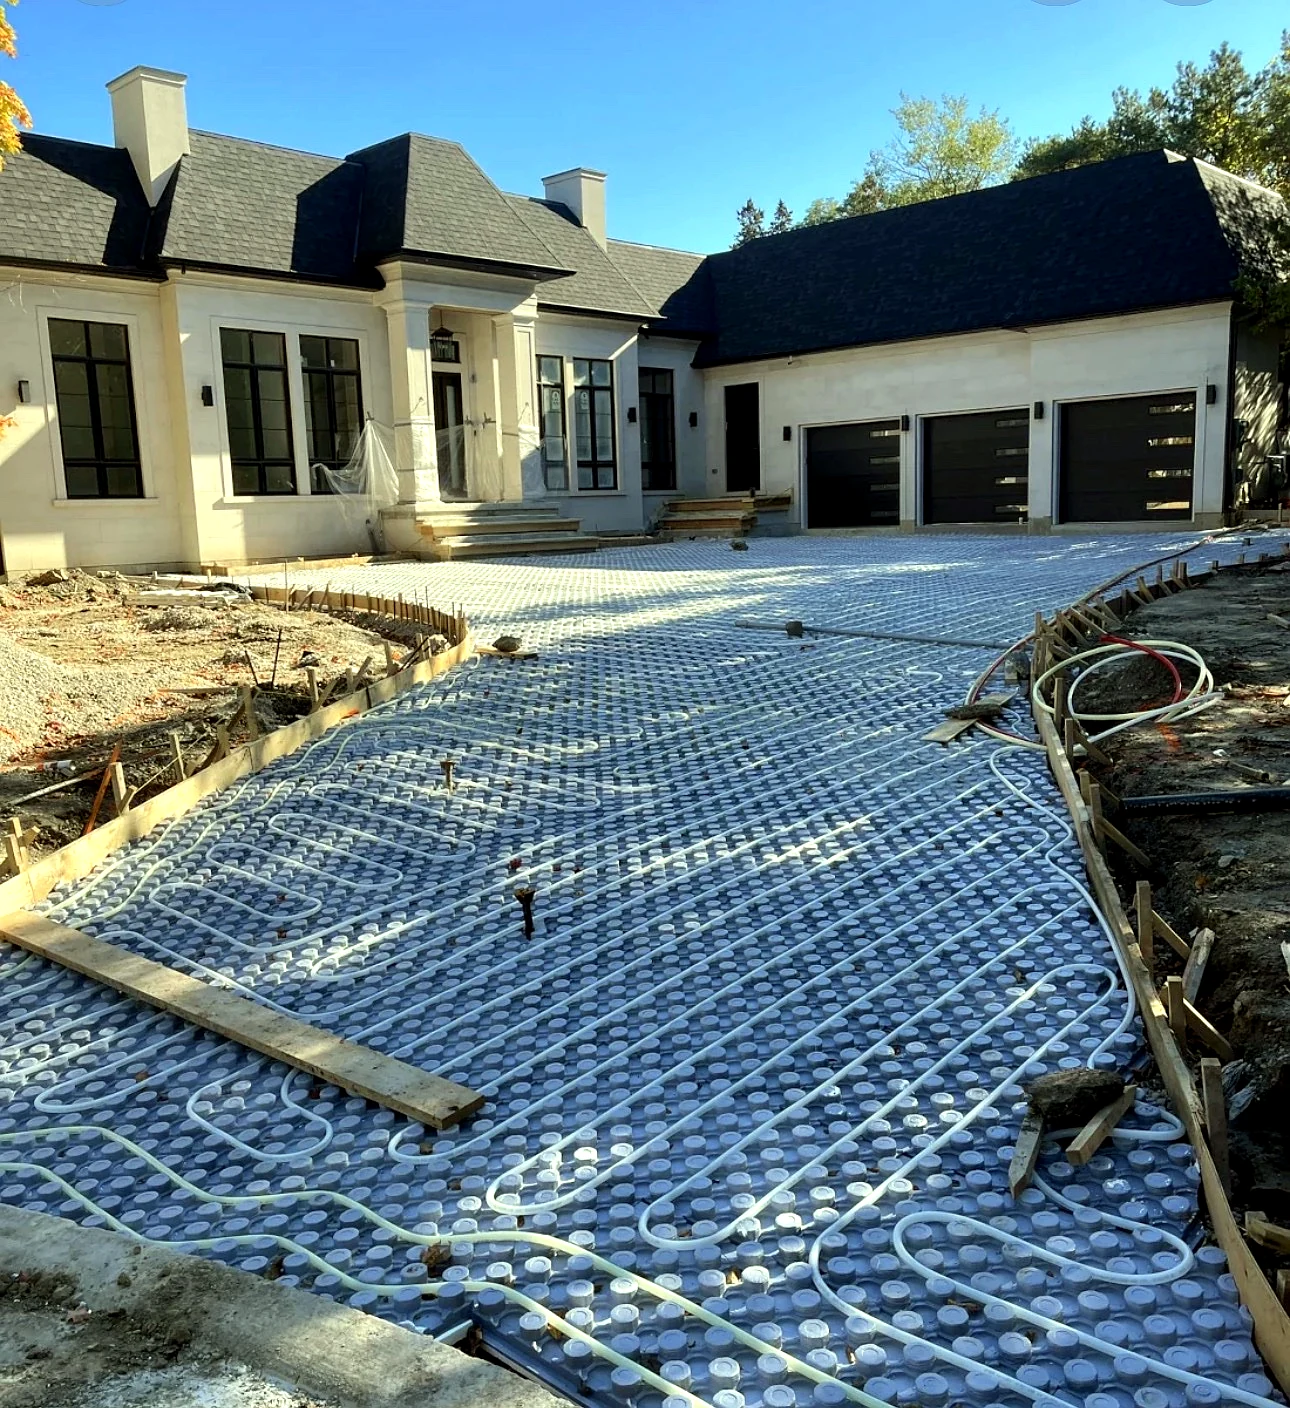
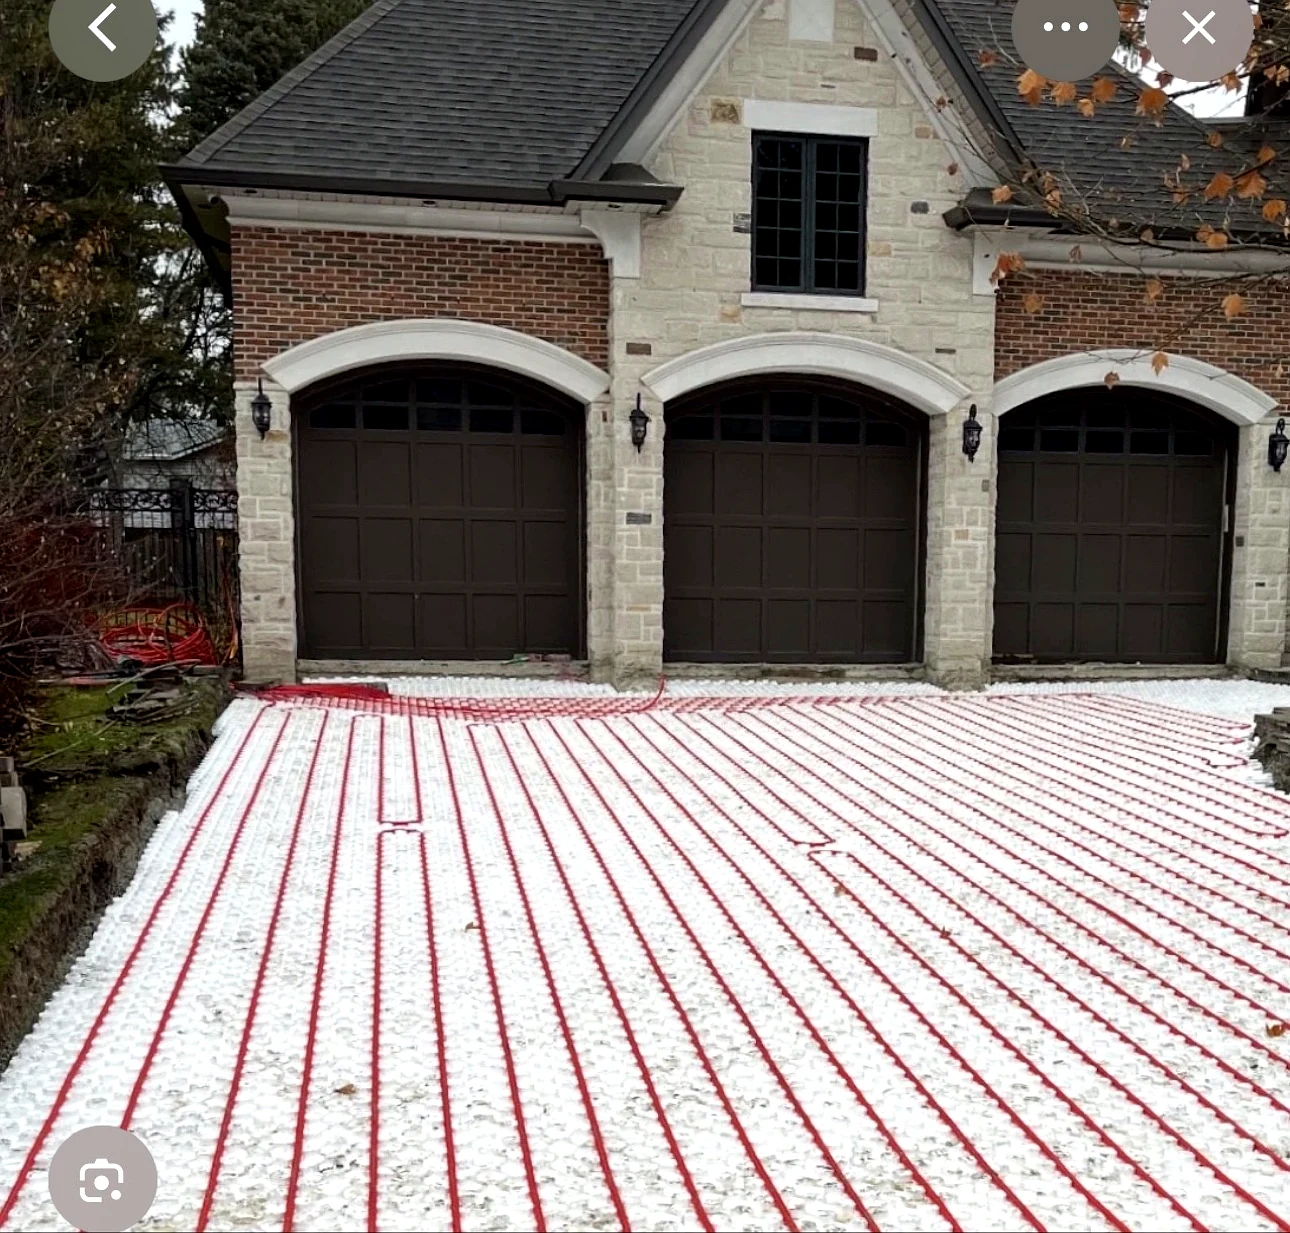
Real Pisces work — hydronic snow-melting heating loops laid wall-to-wall on a large driveway
Before · Real work After · Design concept
Wall-to-wall coverage. Heating loops across the full drive — then the finished design in light-grey pavers with charcoal borders.
Design concept — finished heated walkway visualization with light-grey interlock pavers and charcoal border accents
Real Pisces work — hydronic snow-melting pipe grid installed for a front walkway
Before · Real work After · Design concept
Walkway, heated. Pipe grid set at the front entrance — then the finished walkway design.
Design concept — finished heated driveway visualization with light-grey interlock pavers and charcoal border accents
Real Pisces work — hydronic snow-melting pipes laid in even runs on a residential driveway
Before · Real work After · Design concept
Even runs, edge to edge. Loops spaced for full coverage — then the stone goes on.
Design concept — finished front walkway visualization with light-grey interlock pavers and charcoal border accents
Real Pisces work — hydronic snow-melting pipe installation on a front entrance walkway
Before · Real work After · Design concept
Front entrance, winter-proof. Walkway loops at the front steps — then the finished interlock walkway design.
Design concept — finished heated driveway visualization with light-grey interlock pavers and charcoal border accents
Real Pisces work — full-driveway hydronic snow-melting pipe installation in front of a house
Before · Real work After · Design concept
The full driveway. Complete hydronic coverage — then the finished driveway design vision.

Before photos are real Pisces hydronic installations. After images are design concepts visualizing the finished driveway — not photographs of completed projects.

No shoveling, ever

Wake up to a clear driveway after every snowfall — the system runs itself.

No salt damage

Salt eats interlock. A heated driveway stays clear without a single bag of it.

Longer paver life

No freeze-thaw heaving, no salt scaling — your stone stays beautiful for decades.

Safety

Driveway, walkways and steps stay ice-free for kids, grandparents and guests.

Home value

A standout feature Toronto buyers notice — and pay for — in a GTA winter.

Works with stone

Engineered for interlock pavers and natural stone finishes alike.

One build, the right trades.

Pisces builds the complete heated driveway — excavation, base, heating layer and the finished checkered interlock. Licensed technicians handle the boiler and electrical connections.

That’s the idea. Now here’s the proof — in stone.

Chapter 03 — The outdoors

Recent Pisces work.

Real projects, photographed on site — no renders, no stock. This Toronto interlock driveway pairs light-grey pavers with charcoal border accents, stone retaining walls and fresh lawn. Click any photo to view it larger.

Aerial view of basketweave interlock patio with charcoal accents — completed Pisces project
Drone photo of backyard interlock patio with charcoal border frame — completed Pisces project
Aerial view of basketweave paver layout with charcoal inlay accents — completed Pisces project
Drone view of finished backyard interlock patio, shaded pad and stone features — completed Pisces project
Top-down close-up of basketweave interlock pavers with charcoal accents — completed Pisces project
Modern interlock driveway with charcoal border accents in front of a Toronto home — completed Pisces project
Wide interlock driveway with dark charcoal border frame and retaining wall, Toronto — completed Pisces project
Interlock driveway with charcoal border frame, stone retaining wall and lawn, Toronto — completed Pisces project
Close-up of interlock driveway charcoal border, retaining wall and lawn edging, Toronto — completed Pisces project

Photographs of completed Pisces Interlock & Landscaping work.

Beautiful backyards. But we do bigger than backyards.

Interlude — Bigger jobs

Built for bigger jobs.

Commercial, institutional & municipal work — grounds, hardscaping and winter services delivered with the same obsession as our residential builds. If you manage properties, campuses or public spaces across the GTA, Pisces is bid-ready.

Commercial grounds maintenance

Seasonal cleanups, lawn care, planting beds and green-space upkeep for offices, plazas and multi-unit properties.

Snow & ice management

Plowing, salting and walkway-clearing programs for commercial lots — plus heated driveway and walkway systems that melt snow on contact.

Interlock & hardscaping

Durable paver systems for plazas, courtyards, pathways and campuses — engineered bases, clean lines, built for heavy foot traffic.

Schools & public spaces

Playground surrounds, park pathways, fencing, grading and drainage for school boards and municipal sites.

Site servicing & drainage

Grading, excavation, French drains and stormwater routing that keep large sites dry and performing.

Seasonal programs

Year-round service agreements — spring restoration, summer maintenance, fall preparation and winter response. One accountable contractor.

Why Pisces for commercial work

  1. 01Owner-operated crews
    You talk directly to Simon — 647-860-0400 — not a call centre.
  2. 02Our own equipment
    Bobcat compact loaders, excavators and trailers on our own fleet — no rental delays.
  3. 03Itemized quotes
    Every line priced and explained before work starts. No surprises mid-project.
  4. 04Photo progress updates
    You see the job moving without visiting the site.
  5. 05Safety-conscious sites
    Clean, barricaded, pedestrian-aware work zones around the public.

Credentials & readiness

  1. ACity of Toronto supplier registration
    Submitted and currently under review.
  2. BBid-ready documentation
    Compliance paperwork prepared for every tender we pursue.
  3. CActively bidding
    Municipal and school-board opportunities across the GTA, right now.

Wherever the job is, we show up.

Interlude — Where we work

Proudly serving the Greater Toronto Area — and beyond.

Proudly serving homeowners and businesses across the Greater Toronto Area and first-ring regions — from downtown Toronto to Hamilton, Barrie, Guelph and everywhere in between. One team for garden suites, landscaping, interlock, heated driveways and pools.

Toronto

York Region

Durham Region

Peel Region

Halton Region

Beyond the GTA

Wherever you are, the process is the same.

Interlude — How we work

A serious process for serious projects.

Every project starts with the site, the priorities and the constraints—not a generic package.

STEP 01

Site review

We discuss the property, goals, access, budget range and likely project sequence.

STEP 02

Scope & permits

The work is defined — and we take care of the building permit process, from drawings to City approvals.

STEP 03

Construction

Groundwork, structures, services and finishes move through a clear build sequence.

STEP 04

Final handover

Exterior works are completed, details are reviewed and the property is ready to use.

Modern home approached through a geometric garden path

The full property scope, coordinated.

For a new home, major renovation or complete backyard transformation, Pisces can organize the work from the first machine on site to the final tree in the ground.

  • Building permit handling
  • Demolition & excavation
  • Home construction
  • Water service
  • Electrical coordination
  • Gas coordination
  • Deck construction
  • Pool & sauna construction
  • Interlock & flagstone
  • Grading & drainage
  • Fencing & retaining walls
  • Sod, beds & tree planting

Still have questions? Good — we like those.

Interlude — Good to know

Garden suite questions, answered.

Straight answers before you commit to anything.

Do I need a permit for a garden suite?

Yes — garden suites in Toronto require a City of Toronto building permit. We take care of the building permit process for your garden suite, from drawings to City approvals, and our models are designed to meet Toronto’s garden suite bylaws and the Ontario Building Code.

How much does a garden suite cost?

Every lot is different — servicing, access and finishes all affect the final number. Tell us which model you like and where the property is, and we’ll prepare a clear, itemized quote. No guesswork, no pressure.

How long does the process take?

Timelines depend on the model, the permit process and site conditions. After a site review we’ll give you a realistic schedule — and keep you updated at every stage.

Can a garden suite earn rental income?

Yes — a garden suite can be a long-term rental, a home for family, or a private office. It’s one of the reasons Toronto homeowners are adding them: extra space today, income potential tomorrow.

Enough about us on paper. Meet the people.

Chapter 04 — The people

The people who show up at your door.

A real Pisces crew, in company uniform, on your jobsite.

The Pisces crew on a jobsite — three smiling team members in PISCES INTERLOCK LANDSCAPING shirts and hi-vis vests
The Pisces crew on site.

Pisces is owner-operated — when you hire us, you deal directly with the people doing the work.

  • Owner-operated. You deal directly with the people doing the work — one phone number, no runaround.
  • Direct line, start to finish. One point of contact from the first site visit to the final walkthrough.
  • Uniformed crew. Company shirts and proper safety gear on every jobsite.

You’ve seen the work and the crew. Now let’s talk about your backyard.

Let’s plan your backyard house.

Tell us which model caught your eye, where the property is and what stage you are at. We will help define the right next step.

Call Email